
地区待售联体别墅Toronto
112 Wolseley St, Toronto, ON
- 2+1 臥室
- 2 浴室
- 跳到 事实
- 地区待售联体别墅Toronto
重要事实
- 挂牌出售者:
- FOX MARIN ASSOCIATES LTD.
楼盘简介
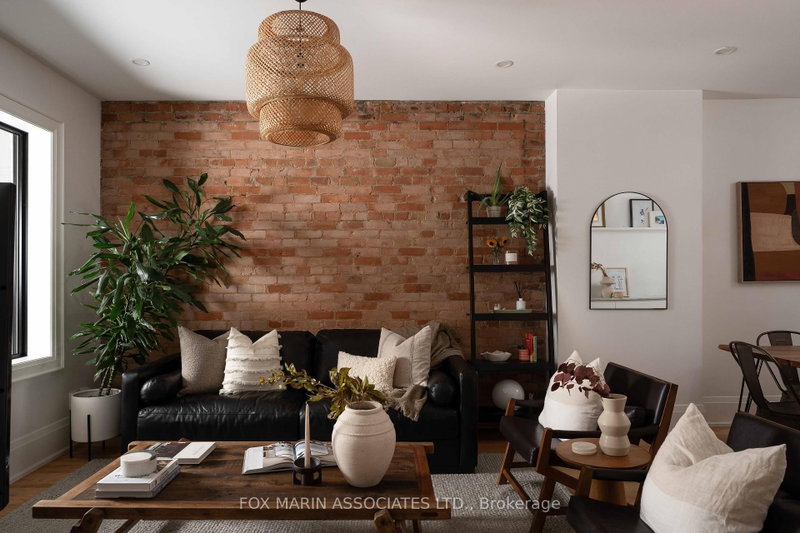
Here's the thing about great places: they don't always announce themselves. Sometimes the best meal of your life comes from a tiny storefront with a faded sign. Sometimes the best bar in the city hides down an alley with no name. 112 Wolseley has that same energy. Step inside and discover a home rebuilt with exceptional craftsmanship, where beautiful design and everyday practicality exist in perfect balance. The main living area's exposed brick reminds you where you are. Wide-plank hardwood, custom millwork and a chef-worthy kitchen bring you firmly into the present. Bosch appliances, generous storage and beautifully executed finishes make everyday life feel just a little more civilized. Upstairs, the showstopper is an extraordinary hotel-inspired 5-pc bath with a freestanding soaker tub, oversized shower, double vanity and integrated laundry - a little luxury rarely found downtown. Both bedrooms are generously proportioned, each easily accommodating a king-sized bed without compromise. The fully underpinned lower level quietly separates this home from the competition, offering 7'+ ceilings, hydronic in-floor heating, a full bath, separate entrance and an exceptional guest suite with endless flexibility for extended family, visitors, a home office or future income potential. Outside, a private, maintenance-free backyard was designed for entertaining, with a spacious deck, turfed lounge area, secure storage and summer evenings that effortlessly stretch long after sunset. Even the enclosed front porch earns its keep: secure space for bikes, strollers, golf clubs, and the like. Then there's the neighbourhood. Trinity Bellwoods Park, Queen West, Ossington and Dundas W are all just steps away, placing some of Toronto's best cafés, restaurants, boutiques and nightlife at your doorstep. Fully renovated from top to bottom, incredible storage, uncompromising quality and true move-in-ready living; in Trinity Bellwoods, that's rare. At this price point, it's even rarer.
下载和媒体
房间
上市代理商
咨询更多信息
咨询更多信息
位置
112 Wolseley St, Toronto, Ontario, M6J 1K2 加拿大
房产周边
Information about the area around this property within a 5-minute walk.
付款计算器
- $
- %$
- %
- 本金和利息 0
- 物业税 0
- 层 / 公寓楼层 0
类似房产查看所有类似物业
 This website may only be used by consumers that have a bona fide interest in the purchase, sale, or lease of real estate of the type being offered via the website. The data relating to real estate on this website comes in part from the MLS® Reciprocity program of the Toronto Real Estate Board. The data is deemed reliable but is not guaranteed to be accurate.
¹该数值指住宅建筑内部的总居住面积或物业地块面积。所有关于地块或房屋面积的信息均被视为可靠但不作保证,买方须自行核实。不同地区的测量定义可能有所不同。