
地区待售联体别墅Toronto
64 Curzon St, Toronto, ON
- 2+1 臥室
- 3 浴室
- 跳到 事实
- 地区待售联体别墅Toronto
重要事实
- 挂牌出售者:
- CHESTNUT PARK REAL ESTATE LIMITED
楼盘简介
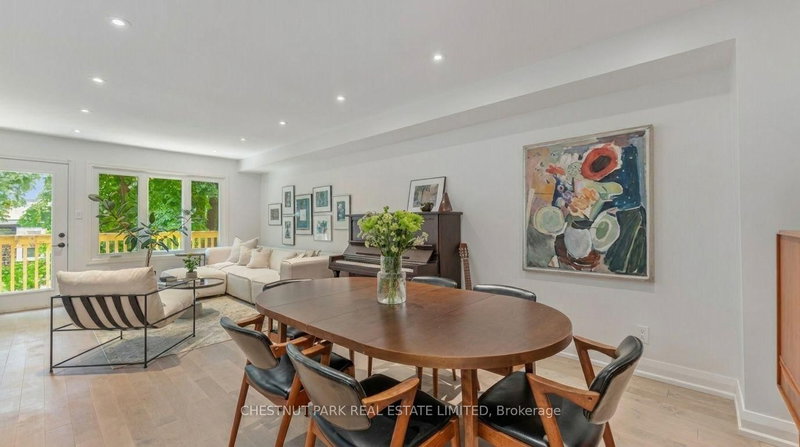
Set quietly back from Curzon Street, behind a canopy of mature trees, No. 64 offers something increasingly rare to find in Toronto: space, privacy, and an unmistakable sense of calm. Offering 1,736 square feet across three above-grade levels with three bedrooms, this end-row home benefits from the feel of a semi-detached house, with a bright, open interior that's far more spacious than its exterior suggests. Every room feels connected to the outdoors, framed by leafy green views. The main living level is where this home truly shines. A refreshed eat-in kitchen with gas cooking, bar seating and oversized windows makes weekday breakfasts feel just a little slower. It's bright, practical, and naturally becomes the gathering place. Rarely does a Leslieville home offer living and entertaining space on this scale, with an expansive dining room and living room centred around a gas fireplace. Open the balcony door to the perfect BBQ spot as it's quite special to be sitting amongst the trees. As you walk up the stairs with a skylight above, you enter the primary, a true suite. It's an absolute dream. Generously scaled with room for a king-sized bed and sitting area, it offers a walk-in closet, beautifully renovated ensuite, and the same peaceful treetop outlook. A spacious second bedroom with double closets, family bathroom, and linen closet complete the upper level. The ground level is equally versatile. Currently styled as a home office and family room, it easily becomes a third bedroom with a 2-piece ensuite and walkout to the backyard. A large laundry closet, additional storage, and direct garage access complete the level, with PARKING FOR TWO! Just steps from Queen Street East, you're minutes from a morning coffee and pastry at Sweet Bliss, afternoons on the patio at Betty's East, or a classic dinner at Jules Bistro. Yet when you come home, it feels like you've left the city behind. It's bright. It's quiet. It's larger than it looks. That's what makes No. 64 so special.
房间
上市代理商
咨询更多信息
咨询更多信息
位置
64 Curzon St, Toronto, Ontario, M4M 3B4 加拿大
房产周边
Information about the area around this property within a 5-minute walk.
付款计算器
- $
- %$
- %
- 本金和利息 0
- 物业税 0
- 层 / 公寓楼层 0
类似房产查看所有类似物业
 This website may only be used by consumers that have a bona fide interest in the purchase, sale, or lease of real estate of the type being offered via the website. The data relating to real estate on this website comes in part from the MLS® Reciprocity program of the Toronto Real Estate Board. The data is deemed reliable but is not guaranteed to be accurate.
¹该数值指住宅建筑内部的总居住面积或物业地块面积。所有关于地块或房屋面积的信息均被视为可靠但不作保证,买方须自行核实。不同地区的测量定义可能有所不同。