
地区出租房屋Corso Italia-Davenport
114 Westmount Ave, Toronto, ON
- 4+1 臥室
- 3 浴室
- 2,134 平方呎 住宅
- 跳到 事实
- 地区出租房屋Corso Italia-Davenport
重要事实
- 挂牌出售者:
- Lisa Marie Doorey, Lori Barnes
楼盘简介
One-of-a-kind detached 3-story home rebuilt back to brick.
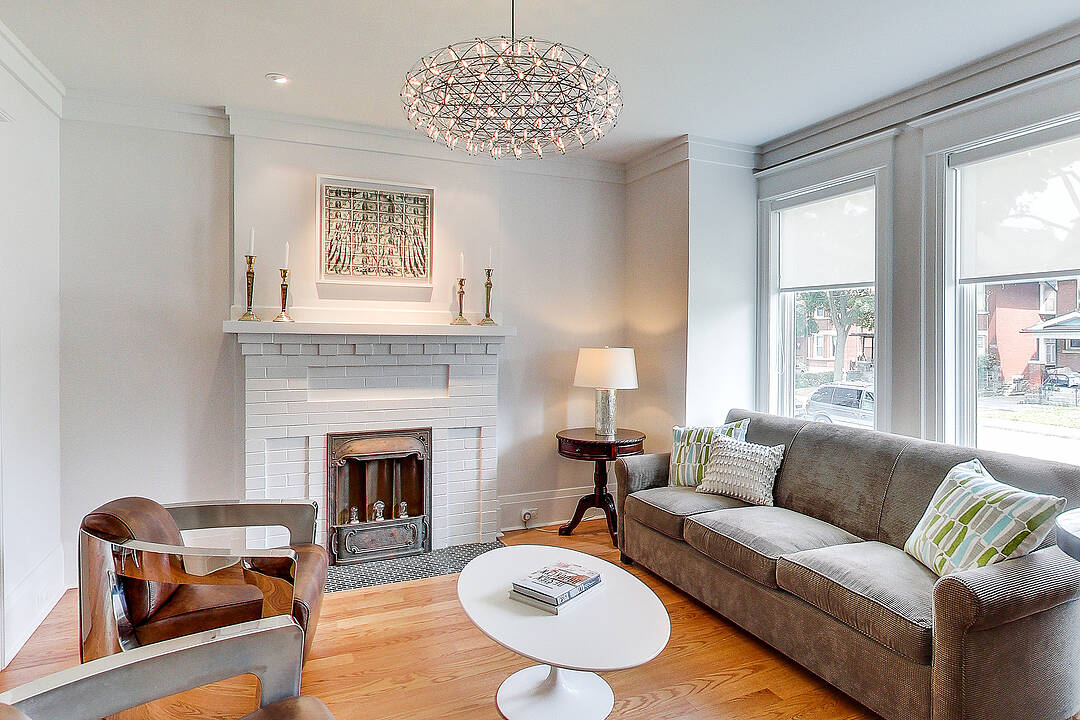
Finished basement with separate entrance, 3-piece bathroom + heated floor, rare two-car garage! Chic comfortable style, living room with decorative fireplace, chef's kitchen overlooking pretty backyard, third floor primary bedroom suite with a walk-in closet and luxurious ensuite bathroom. Spacious second floor with 3 bedrooms and extra sitting and sunroom. Photos from previous listing. Prime Regal Heights, walking distance to Regal Road Junior Public School, restaurants, shops, TTC, Wychwood Barns.
设施和服务
- Eat in Kitchen
- 专业级电器
- 中央空调
- 仓库
- 停车场
- 后院
- 壁炉
- 洗衣房
- 硬木地板
- 车库
- 连接浴室
- 都会
房间
- 类型等级尺寸室内地面
- 起居室总管道12' 11.9" x 12' 11.9"其他
- 餐厅总管道13' 5" x 11' 8.9"其他
- 门厅总管道8' 8.5" x 9' 8.1"其他
- 厨房总管道12' 7.9" x 9' 10.1"其他
- 卧室二楼11' 5" x 9' 10.1"其他
- 就餐时段二楼6' 11" x 12' 8.8"其他
- 卧室二楼9' 4.9" x 11' 3.8"其他
- 卧室二楼10' 5.9" x 10' 2.8"其他
- 日光浴室/日光浴室二楼8' 7.1" x 10' 5.1"其他
- 硬木三楼11' 3" x 12' 11.9"其他
- 就餐时段三楼10' 2" x 7' 4.1"其他
- 康乐室地下室16' 1.2" x 20' 4.8"其他
向我们咨询更多信息
位置
114 Westmount Ave, Toronto, Ontario, M6H 3K4 加拿大
房产周边
Information about the area around this property within a 5-minute walk.
销售者
Sotheby’s International Realty Canada
1867 Yonge Street, Suite 100
Toronto, 安大略, M4S 1Y5
类似房产查看所有类似物业
 This website may only be used by consumers that have a bona fide interest in the purchase, sale, or lease of real estate of the type being offered via the website. The data relating to real estate on this website comes in part from the MLS® Reciprocity program of the Toronto Real Estate Board. The data is deemed reliable but is not guaranteed to be accurate.
¹该数值指住宅建筑内部的总居住面积或物业地块面积。所有关于地块或房屋面积的信息均被视为可靠但不作保证,买方须自行核实。不同地区的测量定义可能有所不同。