
地区待售公寓Toronto
7 Dale Ave #PH1, Toronto, ON
- 3+1 臥室
- 5 浴室
- 跳到 事实
- 地区待售公寓Toronto
重要事实
- MLS® #: C13525554
- 物业编号: SIRC3479358
- 物业类型: 住宅, 公寓
- 生活空间¹: 3750-3999 平方呎
- 卧室: 3+1
- 浴室: 5
- 额外的房间: Den
- 停车位: 3
- 产权类型: 共管公寓/分契物业
- 挂牌出售者:
- ROYAL LEPAGE REAL ESTATE SERVICES HEAPS ESTRIN TEAM
楼盘简介
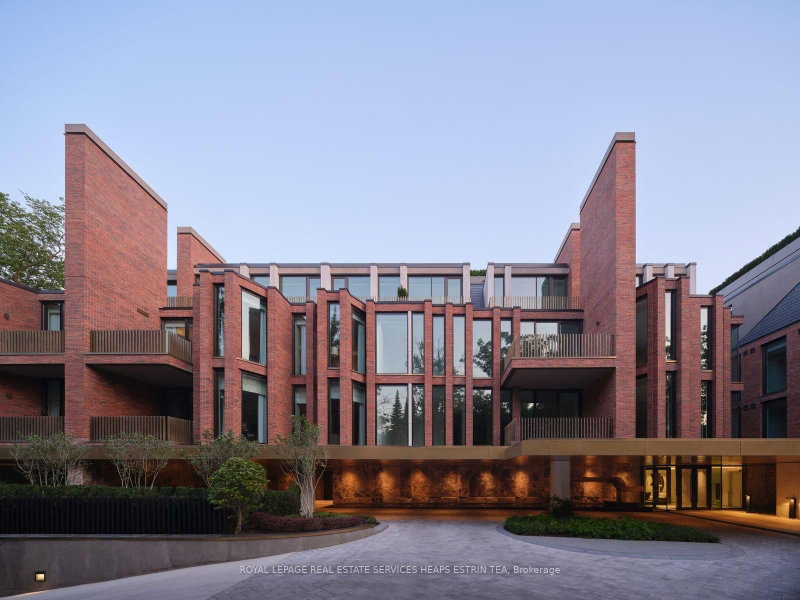
A truly once-in-a-generation offering, this extraordinary penthouse represents the pinnacle of luxury living. Masterfully designed by internationally acclaimed Paolo Ferrari, this bespoke home offers approx. 4,000 sq ft of impeccably crafted interiors and over 6,400 sq ft of private outdoor living, crowned by an unparalleled 5,000 sq ft rooftop sanctuary overlooking the Rosedale Ravine designed by Janet Rosenberg. A private elevator opens directly into an exclusive vestibule, revealing soaring 10-foot ceilings, exquisite Italian white oak floors, and interiors of timeless sophistication. The grand living room is anchored by a sculptural limestone fireplace and dramatic floor-to-ceiling Reynaers of Belgium curtain wall glazing, while a richly appointed library with custom millwork provides an elegant space. Designed for exceptional entertaining, the formal dining room accommodates 16+ guests and is complemented by a chef's kitchen appointed in Breccia Capraia marble with bespoke cabinetry, a custom breakfast bar, Gaggenau appliances, and impeccable craftsmanship. Every south-facing principal room extends to an extraordinary 1,400 sq ft limestone terrace. Three refined bedroom suites each offer walk-in closets and luxurious ensuites, including an exceptional primary retreat of remarkable scale. The private rooftop is without equal, complete with a resistance pool, hot tub, custom sauna, outdoor kitchen, secluded vegetable garden, Belgian pergola with motorized screens and retractable roof, fire feature, outdoor television, and a dedicated three-piece bath. Complete with a Crestron intelligent home automation system, four-zone climate control, and high-efficiency mechanical systems, every detail reflects the finest international craftsmanship. Situated within Toronto's premier full-service luxury residence by Siamak Hariri, this is a home of extraordinary scale, complete privacy, and unparalleled distinction. Truly one of Toronto's most significant private residences.
房间
- 类型等级尺寸室内地面
- 门厅总管道27' 5.1" x 12' 6"其他
- 起居室总管道16' 11.9" x 22' 6.8"其他
- 餐厅总管道26' 9.9" x 19' 10.1"其他
- 家庭办公室总管道8' 11" x 24' 4.1"其他
- 厨房总管道16' 11.9" x 22' 6.8"其他
- 硬木总管道15' 5" x 17' 11.1"其他
- 卧室总管道11' 6.1" x 11' 8.1"其他
- 卧室总管道15' 3.8" x 12' 9.4"其他
- 洗手间总管道10' 9.1" x 10' 8.6"其他
- 洗衣房总管道9' 6.1" x 5' 8.1"其他
- 化妆间总管道5' 10.2" x 6' 11"其他
- 其他总管道5' 4.9" x 5' 8.1"其他
上市代理商
咨询更多信息
咨询更多信息
位置
7 Dale Ave #PH1, Toronto, Ontario, M4W 1K2 加拿大
房产周边
Information about the area around this property within a 5-minute walk.
付款计算器
- $
- %$
- %
- 本金和利息 0
- 物业税 0
- 层 / 公寓楼层 0
类似房产查看所有类似物业
 This website may only be used by consumers that have a bona fide interest in the purchase, sale, or lease of real estate of the type being offered via the website. The data relating to real estate on this website comes in part from the MLS® Reciprocity program of the Toronto Real Estate Board. The data is deemed reliable but is not guaranteed to be accurate.
¹该数值指住宅建筑内部的总居住面积或物业地块面积。所有关于地块或房屋面积的信息均被视为可靠但不作保证,买方须自行核实。不同地区的测量定义可能有所不同。