
Coveted School District
209 Douglas Ave, Toronto, ON
- 3+1 臥室
- 3+1 浴室
- 跳到 事实
- Coveted School District
重要事实
- 挂牌出售者:
- Christian Vermast, Paul Maranger
楼盘简介
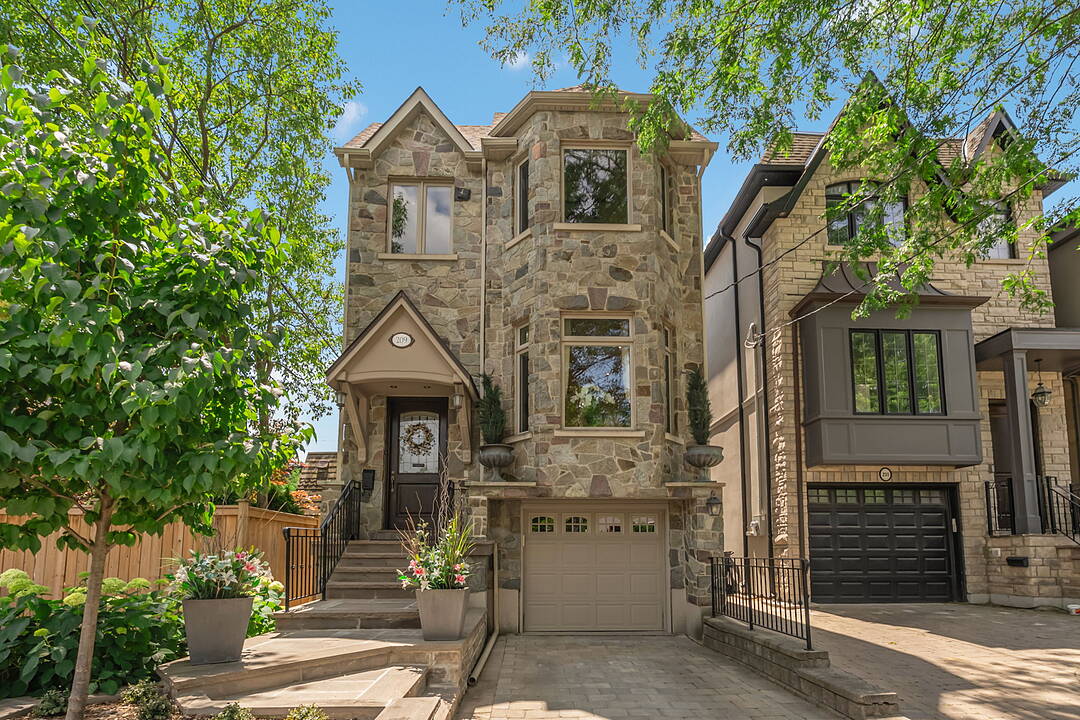
Situated on a quiet cul-de-sac in prime North Toronto, this custom-built two-storey executive family home, crafted in 2006, commands attention with its grand granite stone façade. Standing proudly on a 25 by 106-foot south-facing lot, the residence features a convenient built-in garage and showcases classic traditional design paired with luxury finishes. From the moment you step inside, the exceptional attention to detail and superb floor plan flow are instantly apparent across more than 2125 square feet of above-grade living space (total of 2900 sq. ft. of finished space), tailored perfectly for your growing family.
The main level boasts gracious principal rooms designed for both elegant entertaining and comfortable daily life. Open concept living / dining rooms feature rich and warm hardwood flooring. At the heart of the home is a sumptuous eat-in kitchen, beautifully appointed with granite countertops and a functional centre island. This culinary space flows seamlessly into a spacious main floor family room, where a gas fireplace serves as a handsome focal point. From here, walk out to a magnificent, Brazilian Walnut (IPE) hardwood deck overlooking the private outdoor space, perfect for alfresco dining and weekend relaxation with guests. A motorized retractable awning offers instant shade and comfort for all day enjoyment
Upstairs, the layout defies typical expectations. While configured as a three-bedroom house, it offers the expansive scale of most four-bedroom homes. The oversized front bedroom enjoys direct access to a shared Jack-and-Jill bathroom connected to the middle bedroom, providing an ideal setup for children or guests. The primary suite is an incredible retreat with a fireplace, a generous walk-in closet and a lavish five-piece ensuite bathroom that promises a true spa-like experience at the end of a long day. Four skylights fill the upper level with exceptional natural light
The fully finished lower level adds impressive and versatile space, complete with high end in-floor heated wood-look porcelain tiles. Currently, the forth bedroom functions as a home gym, elevated by striking artistic wallpaper and an incredible, sculptural storage unit. This level provides a convenient walk-up to a sensational, low-maintenance, and highly private backyard which has been recently upgraded. Outfitted with a stone patio and a handsome pergola, this outdoor area is a peaceful escape for everyone.
Positioned in a top-rated school district, families will appreciate access to John Wanless Junior Public School, Glenview Senior Public School, and Lawrence Park Collegiate. This premier location is steps from Avenue Road shops, Pusateri’s, restaurants, and cafes. Commuters will love the 15-minute walk or quick bus ride to Lawrence subway station, while the vibrant Yonge and Lawrence intersection offers excellent grocery options, fine dining, and marvellous local amenities right at your doorstep.
设施和服务
- Balcony
- Eat in Kitchen
- Walk In Closet
- 不锈钢用具
- 中央空调
- 停车场
- 加热地板
- 后院
- 地下室 – 已装修
- 壁炉
- 开敞式内部格局
- 洗衣房
- 硬木地板
- 花岗岩台
- 车库
- 连接浴室
- 都会
房间
- 类型等级尺寸室内地面
- 门厅总管道6' 2" x 10' 2"其他
- 起居室总管道11' 1.8" x 14' 6"其他
- 餐厅总管道10' 5.1" x 14' 11.9"其他
- 厨房总管道12' 11.1" x 12' 11.9"其他
- 家庭娱乐室总管道16' 6.8" x 18' 11.9"其他
- 其他二楼15' 3.8" x 16' 9.9"其他
- 卧室二楼11' 3" x 18' 11.9"其他
- 卧室二楼8' 11" x 10' 11.1"其他
- 康乐室下层13' 5" x 17' 5"其他
- 卧室下层8' 6.3" x 8' 11.8"其他
- 洗手间二楼0' x 0'其他
- 洗手间二楼0' x 0'其他
- 洗衣房下层6' 3.9" x 10' 4"其他
- 洗手间总管道0' x 0'其他
- 洗手间下层0' x 0'其他
向我们咨询更多信息
位置
209 Douglas Ave, Toronto, Ontario, M5M 1G9 加拿大
房产周边
Information about the area around this property within a 5-minute walk.
付款计算器
- $
- %$
- %
- 本金和利息 0
- 物业税 0
- 层 / 公寓楼层 0
销售者
Sotheby’s International Realty Canada
1867 Yonge Street, Suite 100
Toronto, 安大略, M4S 1Y5
类似房产查看所有类似物业
 This website may only be used by consumers that have a bona fide interest in the purchase, sale, or lease of real estate of the type being offered via the website. The data relating to real estate on this website comes in part from the MLS® Reciprocity program of the Toronto Real Estate Board. The data is deemed reliable but is not guaranteed to be accurate.
¹该数值指住宅建筑内部的总居住面积或物业地块面积。所有关于地块或房屋面积的信息均被视为可靠但不作保证,买方须自行核实。不同地区的测量定义可能有所不同。