
地区待售房屋Toronto
560 Blythwood Rd, Toronto, ON
- 3 臥室
- 3 浴室
- 跳到 事实
- 地区待售房屋Toronto
重要事实
- MLS® #: C13211280
- 物业编号: SIRC3376150
- 物业类型: 住宅, 独立家庭独立住宅
- 地面积¹: 114x66 英尺
- 建成年份: 51
- 卧室: 3
- 浴室: 3
- 额外的房间: Den
- 停车位: 4
- 挂牌出售者:
- McIntyre Real Estate Services Inc.
楼盘简介
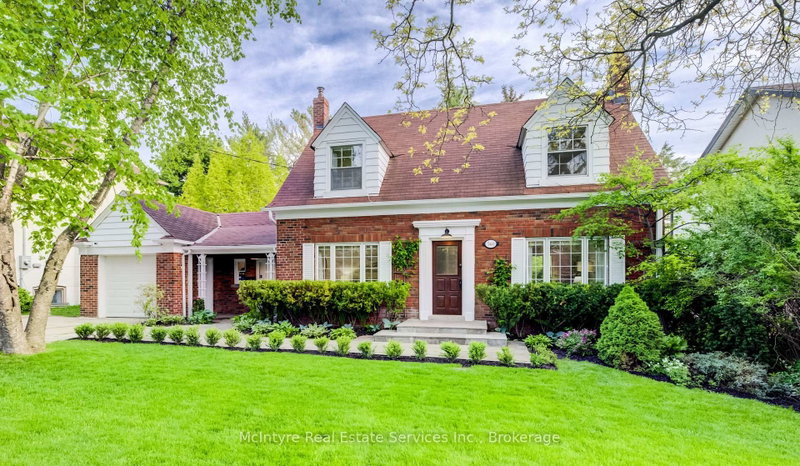
Welcome to 560 Blythwood Road - a charming family home set on a beautiful tree-lined property in one of Toronto's most prestigious and sought-after neighbourhoods. Nestled in the heart of Lawrence Park, this home offers an exceptional lifestyle surrounded by top-tier schools, incredible parks, and unmatched convenience. A versatile layout with bathrooms on each level, this home offers flexibility for families and their guests. Oversized windows throughout fill the home with natural light while designer lighting create an inviting and sophisticated atmosphere from the moment you step inside. The level backyard is truly special - a large private retreat with mature trees, an in-ground watering system, and an expansive back deck perfect for entertaining, relaxing, or enjoying summer evenings with family and friends. An attached garage adds everyday convenience. Located within walking distance to Sunnybrook Hospital and close to some of Toronto's finest green spaces including Sherwood Park, Cheltenham Park, and the extensive ravine trail systems, this location combines nature and city living seamlessly. Families will appreciate access to highly regarded schools including Blythwood Public School, TFS, Crescent School, Branksome Hall, and York University's Glendon Campus. The neighbourhood is also known for its incredible churches, strong sense of community, and welcoming local gatherings and events that make Lawrence Park such a special place to call home. Enjoy being near the Lawrence Park Tennis Club, beautiful walking trails, boutique shops, cafés, and some of the finest amenities Toronto has to offer. This is a rare opportunity to own a home with warmth, character, and an incredible setting in one of Canada's premier neighbourhoods.
下载和媒体
房间
- 类型等级尺寸室内地面
- 洗手间总管道2' 9" x 5' 8.8"其他
- 餐厅总管道7' 8.9" x 11' 10.9"其他
- 厨房总管道9' 7.3" x 8' 3.6"其他
- 卧室总管道11' 1.8" x 11' 4.6"其他
- 早餐室总管道9' 7.3" x 7' 11.6"其他
- 门厅总管道7' 4.1" x 6' 8.3"其他
- 起居室下层13' 2.9" x 20' 3.7"其他
- 硬木二楼12' 9.9" x 20' 8.4"其他
- 卧室二楼11' 1.8" x 14' 6.8"其他
- 洗手间二楼7' 9.3" x 5' 5.7"其他
- 家庭娱乐室地下室12' 11.5" x 20' 3.3"其他
- 洗手间地下室6' 9.1" x 5' 8.8"其他
上市代理商
咨询更多信息
咨询更多信息
位置
560 Blythwood Rd, Toronto, Ontario, M4N 1B5 加拿大
房产周边
Information about the area around this property within a 5-minute walk.
付款计算器
- $
- %$
- %
- 本金和利息 0
- 物业税 0
- 层 / 公寓楼层 0
类似房产查看所有类似物业
 This website may only be used by consumers that have a bona fide interest in the purchase, sale, or lease of real estate of the type being offered via the website. The data relating to real estate on this website comes in part from the MLS® Reciprocity program of the Toronto Real Estate Board. The data is deemed reliable but is not guaranteed to be accurate.
¹该数值指住宅建筑内部的总居住面积或物业地块面积。所有关于地块或房屋面积的信息均被视为可靠但不作保证,买方须自行核实。不同地区的测量定义可能有所不同。