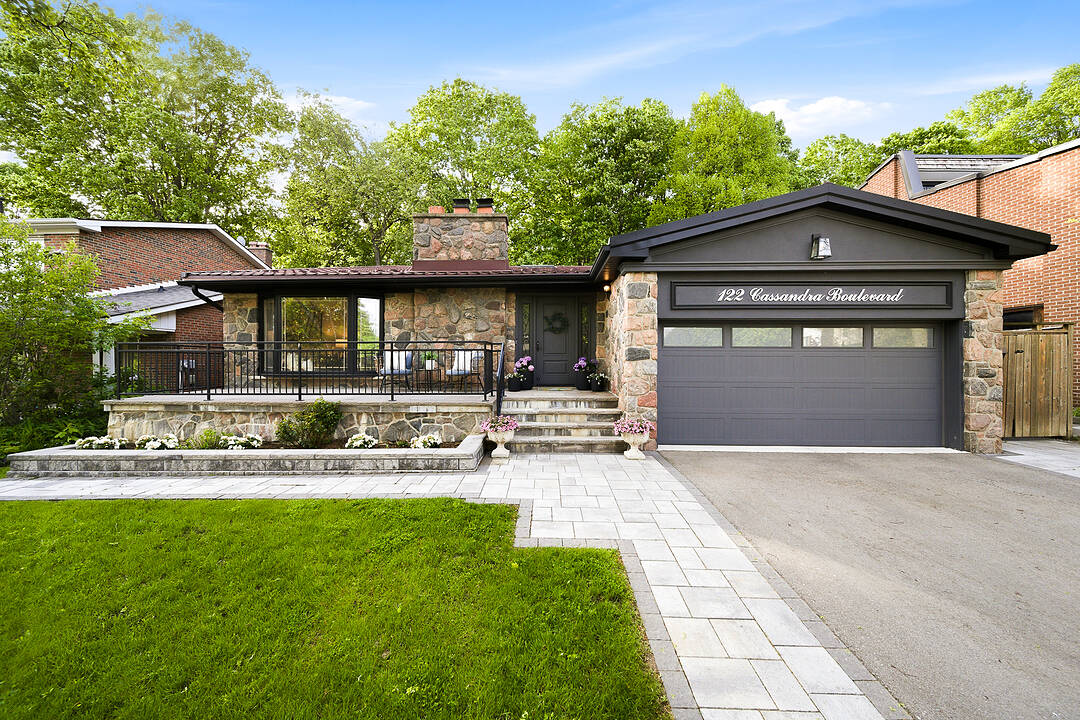

Ravine Retreat
122 Cassandra Boulevard, Toronto, ON
- 4 臥室
- 4 浴室
- 3,853 平方呎 住宅
- 跳到 事实
- Ravine Retreat
重要事实
- 挂牌出售者:
- Michela Mantle
楼盘简介
Rarely does a property of this caliber come to market. 122 Cassandra is a luxury residence set on an extensive 60x120 private ravine lot in the desirable Donalda community. Quietly backing onto the natural beauty of Brookbanks Park & Deerlick Creek, a lush forest provides a serene backdrop for this exceptional residence. The property has been extensively upgraded from top to bottom with no expense spared and over $300,000 recently invested in luxury features. The home's backsplit layout provides exceptional living space flowing over multiple levels, with four bedrooms, four bathrooms and over 3,800 square feet of living space. Engineered hardwood flooring runs throughout the home, complemented by beautiful crown moulding and wainscoting, while a Sonos multi-zone audio system and dimmable pot lights are built in across the home. A beautiful living room with a wood-burning fireplace and a bay window with custom upholstered bench flows seamlessly into the formal dining room, making an ideal setting for hosting family and friends. At the heart of the home is the chef's kitchen, designed for someone who truly appreciates quality. Italian marble flooring, custom cabinetry, granite countertops, a stone tile backsplash and a skylight are outfitted with top-tier integrated appliances: a Wolf induction cooktop, steamer and hood, a Sub-Zero PRO refrigerator, wine storage and two beverage drawers, Miele speed ovens, coffee system and dishwasher, and a KitchenAid trash compactor. A side door leads to the backyard, where you'll find the barbecue equipped with a gas line for easy grilling.
The upper-level features three spacious bedrooms, each with custom closets and serene views of the ravine. The primary retreat enjoys two custom sliding-door closets and an additional wardrobe. Its renovated three-piece ensuite features a beautiful walk-in rain shower and spacious vanity. The newly finished five-piece family bathroom is beautifully appointed with a double vanity, soaker tub with rain shower and white scallop tile detailing.
The walk-out lower level is designed to extend your living space, with a beautiful fireplace feature wall with built-in Napoleon electric fireplace, a wet bar with Thor Kitchen wine cooler, and an oversized sliding glass door opening directly to the backyard, allowing the interior to flow seamlessly into the outdoors. A fourth bedroom can be found on this level, along with a renovated three-piece bathroom with walk-in rain shower and laundry closet. With a separate back entrance, this area offers excellent in-law/nanny suite potential. A few steps below, the home continues with an impressive home gym with rubber flooring, wall mirror, and anchored wall hook for TRX training. Generous storage spaces with an oversized crawl space make the home extremely functional.
The backyard is private, lush, and designed for low-maintenance enjoyment and includes an irrigation system. Backing directly onto the ravine, it offers a peaceful green outlook framed by cedars, hydrangeas, mature trees, and a wooden privacy fence. A two-tiered interlock stone patio creates multiple outdoor entertaining zones, while the turf putting green allows you to practice your game away from the course. The home is safe and secure for your family, with solid steel and fibreglass doors with secondary lock systems, steel roof and shatterproof security film on the principal windows. The two-car garage provides easy access into the house and includes an electric car charger.
Located in a quiet, established pocket of Parkwoods-Donalda, the home offers a rare balance of ravine serenity and city convenience. The neighbourhood's nearby trails, parks and green space offer a true connection to nature, while the area also provides access to respected schools, Donalda Golf Club, and the Shops at Don Mills, with the DVP and 401 making transit in any direction a breeze.
设施和服务
- 2 壁炉
- 3+ 壁炉
- Walk Out Basement
- 不锈钢用具
- 专业级电器
- 中央空调
- 书房
- 仓库
- 停车场
- 健身房
- 后院
- 地下喷水系统
- 地下室 – 已装修
- 壁炉
- 安全系统
- 家庭健身
- 开敞式内部格局
- 户外生活空间
- 木围栏
- 森林
- 洗衣房
- 硬木地板
- 空调
- 自动喷水灭火系统
- 花园
- 花岗岩台
- 车库
- 连接浴室
- 隐私围栏
房间
- 类型等级尺寸室内地面
- 门厅总管道7' 4.1" x 13' 8.1"瓷砖
- 起居室总管道12' 9.9" x 19' 10.9"硬木
- 餐厅总管道11' 10.1" x 16' 2"硬木
- 厨房总管道11' 10.1" x 18' 4.8"瓷砖
- 主卧室二楼13' 10.8" x 14' 6"硬木
- 卧室二楼9' 3.8" x 11' 10.7"硬木
- 卧室二楼10' 8.6" x 14' 7.9"硬木
- 卧室下层11' 3" x 16' 9.9"硬木
- 家庭娱乐室下层16' 9.9" x 20' 6.8"硬木
- 康乐室地下室10' 11.1" x 11' 8.9"硬木
- 健身房地下室12' 4" x 14' 7.9"其他
- 康乐室地下室11' 10.1" x 18' 9.1"其他
- 火炉地下室11' 8.1" x 17' 7"其他
向我询问更多信息
位置
122 Cassandra Boulevard, Toronto, Ontario, M3A 1S9 加拿大
房产周边
Information about the area around this property within a 5-minute walk.
付款计算器
- $
- %$
- %
- 本金和利息 0
- 物业税 0
- 层 / 公寓楼层 0
Addendum
Exterior door, secondary security locks system (2026)
Wolf 5-burner induction cooktop (2025)
Bathroom renovation (2025)
Lower-level living fireplace feature wall with built-in Napoleon electric fireplace (2025)
Shatterproof security window film on all main floor & walkout windows (2025)
Living room upholstered bay window bench (2025)
Driveway paving (2024)
Kitchen Sorso water filtration drinking system (2023)
Lower-level pot lights (2022)
Wet bar (2022)
Extensive exterior landscaping with irrigation system (2021)
Sonos home audio system (2020)
Gym floor & mirror (2020)
Light filtering roller shades throughout (2020)
Lower-level sliding door (2020)
All interior doors (2020)
Staircase banister & spindles (2020)
Custom closets by Organized Interiors (2020)
Engineered hardwood flooring throughout (2020)
Additional Upgrades (by previous homeowner)
Insulated high-lift garage door with silent mechanism (2016)
Soffits (2016)
Backwater valve (2016)
Basement three-piece bathroom (2016)
Fibreglass front door with reinforced steel multipoint lock frame (2015) & steel doors at rear entrance & side door (2016)
Kitchen renovation (2015)
Exterior fence (2015)
Windows (2014)
Insulation: spray foam R92, peach compound & R40 fiberglass (2014)
Exterior waterproofing (2014)
Steel roof rated for winds up to 150km/h (2014)
Cement poured floor in garage (2014)
销售者
Sotheby’s International Realty Canada
309 Lakeshore Road East
Oakville, 安大略, L6J 1J3
类似房产查看所有类似物业
 This website may only be used by consumers that have a bona fide interest in the purchase, sale, or lease of real estate of the type being offered via the website. The data relating to real estate on this website comes in part from the MLS® Reciprocity program of the Toronto Real Estate Board. The data is deemed reliable but is not guaranteed to be accurate.
¹该数值指住宅建筑内部的总居住面积或物业地块面积。所有关于地块或房屋面积的信息均被视为可靠但不作保证,买方须自行核实。不同地区的测量定义可能有所不同。