
地区待售房屋Toronto
37 Victoria Park Ave, Toronto, ON
- 3+1 臥室
- 4 浴室
- 跳到 事实
- 地区待售房屋Toronto
重要事实
- MLS® #: E13095498
- 物业编号: SIRC3366773
- 物业类型: 住宅, 独立家庭独立住宅
- 卧室: 3+1
- 浴室: 4
- 额外的房间: Den
- 停车位: 12
- 挂牌出售者:
- Comrex Real Estate Brokerage Inc.
楼盘简介
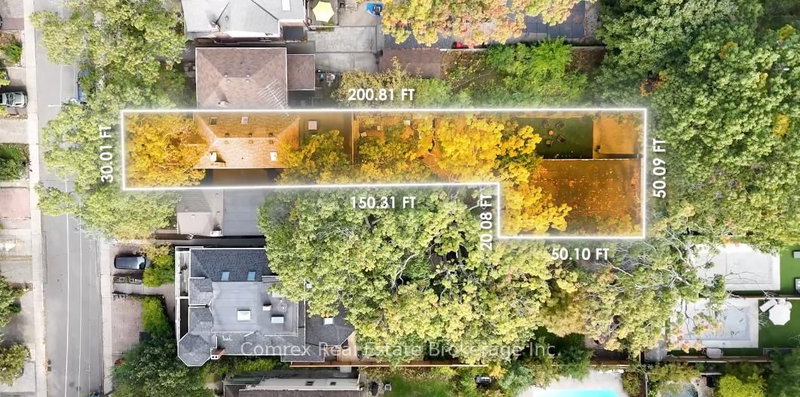
Spectacular Home with 1500 sq.ft. Accessory Building/Workshop/7 Car Garage with Approved Designs (2024) for Garden Suite. Steps to Lake Ontario & Queen St To Prime Downtown Beaches with Huge L-Shaped Lot. Professionally Designed Home with Living & Dining Room Opens to Bulthaup Custom Kitchen with Built In Miele Appliances that Overlook Family Room with Custom Bauhaus Oversized Sliding Door Walkout to Backyard Deck and Side Door Service Entrance to Main Floor. Primary Bedroom with Award Winning Ensuite Bath Featured in Canadian House and Home & Toronto Life Magazine and Large Bauhaus Sliding Door to Private Balcony Overlooking Backyard. Generously Sized 2nd and 3rd Bedrooms with Semi-Ensuite Bath. Walkout Basement with Large Format Travertine Flooring with 2nd Kitchen, Rec Room, Bedroom, Den, 3pc Bath and Basement Laundry with Countertop. High Efficiency Gas In-Floor Heating System and Central A/C, Built In Sound System on All 3 Floors & European Tilt and Turn Windows on Main & 2nd Floor. Too Many Upgrades to List - see Fax Attachments for Full List of Upgrades, Layouts, Garden Suite Renderings, and Survey (2023).
下载和媒体
房间
- 类型等级尺寸室内地面
- 起居室总管道10' 5.9" x 19' 1.9"其他
- 餐厅总管道8' 3.9" x 13' 8.1"其他
- 厨房总管道13' 3.8" x 18' 2.8"其他
- 家庭娱乐室总管道14' 11" x 14' 4"其他
- 前厅总管道3' 2.9" x 18' 1.4"其他
- 其他二楼11' 5" x 17' 10.1"其他
- 卧室二楼11' 6.9" x 16' 8"其他
- 卧室二楼10' 4" x 12' 6"其他
- 康乐室地下室11' 6.1" x 12' 9.4"其他
- 厨房地下室8' 8.5" x 12' 11.9"其他
- 餐厅地下室8' 9.1" x 9' 3"其他
- 卧室地下室10' 8.6" x 12' 2"其他
- 书房地下室5' 2.9" x 6' 7.1"其他
- 洗衣房地下室7' 10" x 9' 4.2"其他
上市代理商
咨询更多信息
咨询更多信息
位置
37 Victoria Park Ave, Toronto, Ontario, M4E 3S1 加拿大
房产周边
Information about the area around this property within a 5-minute walk.
付款计算器
- $
- %$
- %
- 本金和利息 0
- 物业税 0
- 层 / 公寓楼层 0
类似房产查看所有类似物业
 This website may only be used by consumers that have a bona fide interest in the purchase, sale, or lease of real estate of the type being offered via the website. The data relating to real estate on this website comes in part from the MLS® Reciprocity program of the Toronto Real Estate Board. The data is deemed reliable but is not guaranteed to be accurate.