
地区待售房屋Birchcliffe-Cliffside
2 Winston Ave, Toronto, ON
- 2+1 臥室
- 2 浴室
- 1,800 平方呎 住宅
- 跳到 事实
- 地区待售房屋Birchcliffe-Cliffside
重要事实
- 挂牌出售者:
- Lorraine Jackson
楼盘简介
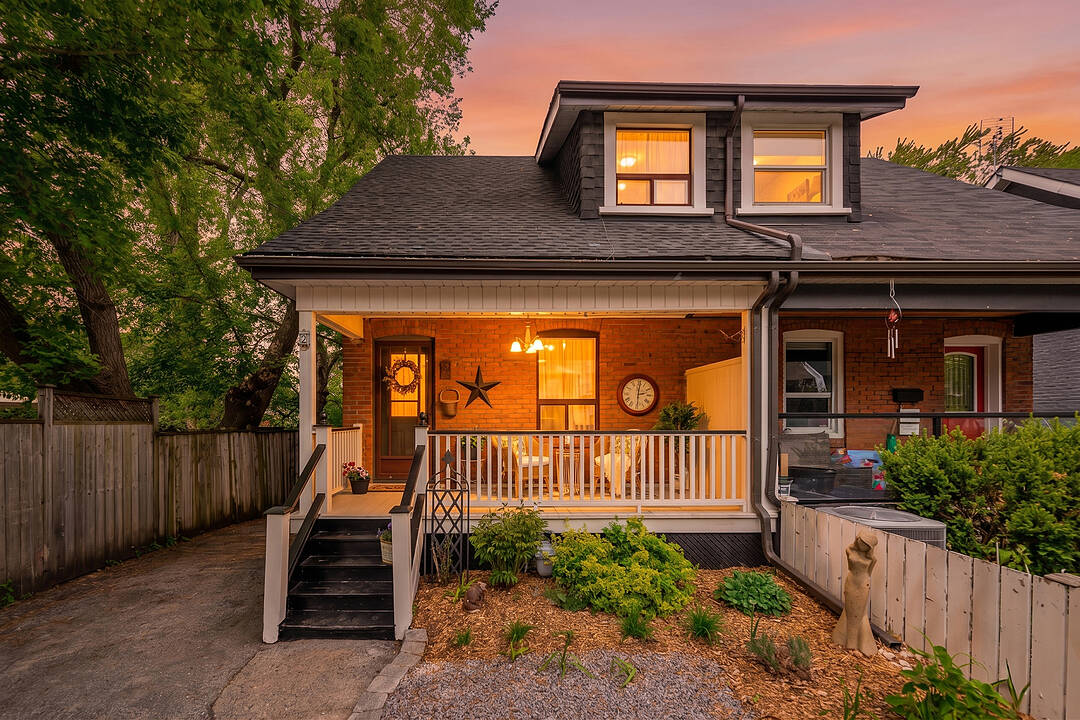
Nestled in the heart of the highly coveted Upper Beaches, this gorgeous two plus one bedroom semi-detached home perfectly blends a laid-back beach lifestyle with effortless city connection. Boasting incredible curb appeal with vibrant perennial gardens and an inviting covered front porch, the property offers a rare combination of community warmth and private sanctuary.
Inside, the home opens into a cozy, light-filled living space with hardwood floors that flow into the dining area, creating an inviting and cohesive main level.
The heart of the home is a generously sized kitchen featuring abundant cabinet storage, ample counter space, and a large oversized island with seating, ideal for entertaining. Large sliding glass doors lead to a fully fenced backyard that backs onto Blantyre Public School, offering an enhanced sense of openness with no rear neighbours. Whether hosting summer barbecues or enjoying quiet evenings, the backyard is complete with a convenient gate and a large storage shed that could easily be converted into a workshop.
Two highly sought-after driveway parking spaces provide added convenience, while most daily essentials are just a short walk away. Enjoy local cafés, boutique shops, excellent restaurants, and convenient transit options that make commuting downtown effortless.
Upstairs, the primary bedroom serves as a peaceful retreat with extensive custom storage cabinetry. The second bedroom is bright and well-proportioned with a closet, while the updated upper bathroom features a spacious walk-in shower and a new vanity.
The lower level offers exceptional versatility with a separate side entrance leading to a shared laundry room and a fully updated bathroom. This level includes a finished in-law suite, the additional bedroom, complete with its own kitchen, appliances, and comfortable living area. It is an ideal setup for multi-generational living, extended guests, income potential, or a premium home office.
设施和服务
- 不锈钢用具
- 中央空调
- 仓库
- 后院
- 地下室 – 已装修
- 洗衣房
- 硬木地板
- 空调
- 花园
- 都会
- 隐私围栏
房间
- 类型等级尺寸室内地面
- 起居室总管道12' 2.8" x 10' 4.8"其他
- 餐厅总管道13' 5" x 14' 7.9"其他
- 厨房总管道14' 4.8" x 16' 4.4"其他
- 硬木二楼13' 1.4" x 7' 6.5"其他
- 卧室二楼7' 10.4" x 10' 2"其他
- 厨房地下室10' 10.7" x 7' 10.3"其他
- 洗衣房地下室8' 10.6" x 6' 7.1"其他
- 家庭娱乐室地下室14' 3.6" x 16' 1.3"其他
向我询问更多信息
位置
2 Winston Ave, Toronto, Ontario, M1N 1W3 加拿大
房产周边
Information about the area around this property within a 5-minute walk.
付款计算器
- $
- %$
- %
- 本金和利息 0
- 物业税 0
- 层 / 公寓楼层 0
销售者
Sotheby’s International Realty Canada
1867 Yonge Street, Suite 100
Toronto, 安大略, M4S 1Y5
类似房产查看所有类似物业
 This website may only be used by consumers that have a bona fide interest in the purchase, sale, or lease of real estate of the type being offered via the website. The data relating to real estate on this website comes in part from the MLS® Reciprocity program of the Toronto Real Estate Board. The data is deemed reliable but is not guaranteed to be accurate.
¹该数值指住宅建筑内部的总居住面积或物业地块面积。所有关于地块或房屋面积的信息均被视为可靠但不作保证,买方须自行核实。不同地区的测量定义可能有所不同。