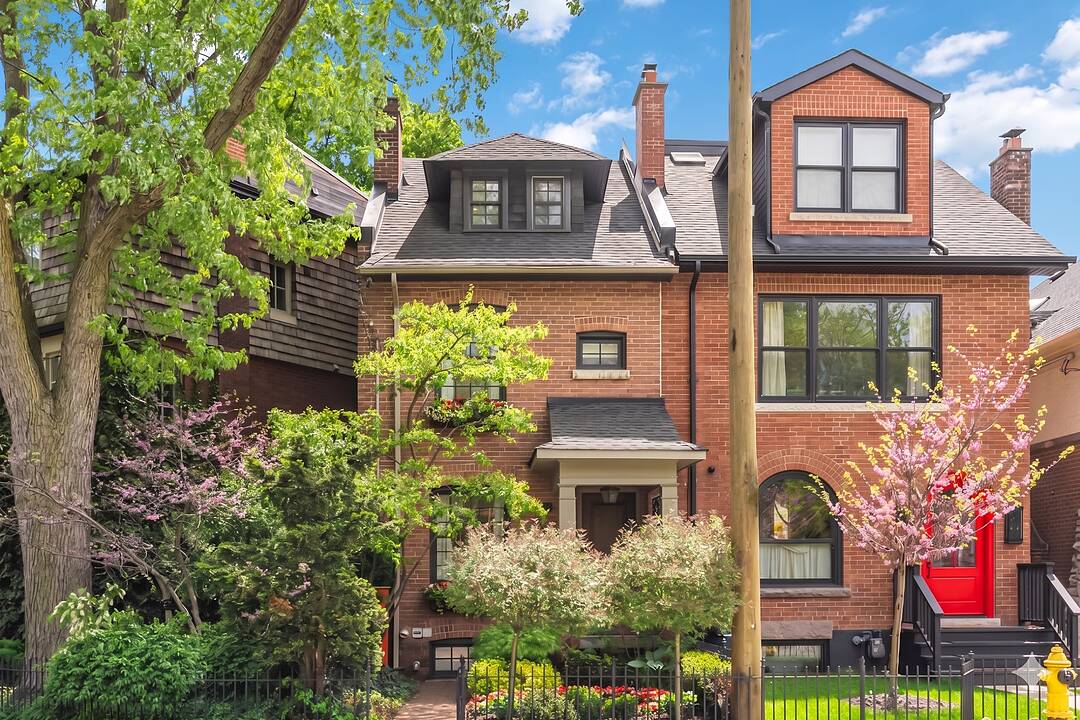

Jewel Box in Summerhill
103 Summerhill Ave, Toronto, ON
- 3+1 臥室
- 2+1 浴室
- 2,475 平方呎 住宅
- 跳到 事实
- Jewel Box in Summerhill
重要事实
- MLS® #: C13170642
- 物业编号: SIRC3365402
- 物业类型: 住宅, 联体别墅
- 类型: 现代风格
- 生活空间¹: 2,475 平方呎
- 卧室: 3+1
- 浴室: 2+1
- 额外的房间: Den
- 市政 税项 2025: $12,239
- 挂牌出售者:
- Christian Vermast, Paul Maranger
楼盘简介
Comfortably elegant, large-small urban home spanning 2,475 square feet across all levels, located in the heart of one of Toronto’s most desirable neighbourhoods. Just move in and unpack. Fully renovated with a sophisticated yet approachable flair.
Entertain in style in the combined living and dining room, featuring herringbone wood floors and a solid slab marble surround gas fireplace, perfect for hosting family and friends.
The sun-filled kitchen is appointed with warm natural stone countertops and top-of-the-line appliances. A charming breakfast nook offers the perfect place to start your day, complete with a tri-fold door system that seamlessly connects the interior to a secluded terrace and landscaped garden.
The primary bedroom overlooks a quiet parkette and offers direct access to a luxurious ensuite bathroom with a soaker tub and glass shower.
An exposed brick archway leads to the second bedroom, currently used as a den, complete with a closet and access to a three-piece bathroom. The third floor features two additional bedrooms, providing flexible living space for family or guests.
The fully finished lower level offers high ceilings and a spacious family room, ideal for adults, children, and extended family alike.
It is rare to find such a calm and peaceful setting just steps from the dynamic energy of Yonge Street, with walking distance to subways, restaurants, and shops.
设施和服务
- Eat in Kitchen
- 不锈钢用具
- 书房
- 后院
- 地下室 – 已装修
- 城市
- 壁炉
- 开敞式内部格局
- 洗衣房
- 硬木地板
- 花园
- 连接浴室
房间
- 类型等级尺寸室内地面
- 门厅总管道4' 3.1" x 4' 2"其他
- 起居室总管道12' 9.4" x 16' 11.9"其他
- 餐厅总管道11' 6.9" x 12' 9.4"其他
- 厨房总管道10' 2" x 15' 8.9"其他
- 家庭娱乐室二楼9' 3.8" x 10' 7.8"其他
- 其他二楼11' 8.9" x 12' 4.8"其他
- 洗手间二楼0' x 0'其他
- 洗手间二楼0' x 0'其他
- 卧室三楼11' 10.1" x 13' 8.1"其他
- 卧室三楼8' 11.8" x 11' 8.9"其他
- 康乐室下层14' 8.9" x 19' 3.1"其他
- 洗衣房下层8' 3.9" x 14' 8.9"其他
- 前厅下层6' 9.1" x 9' 4.9"其他
向我们咨询更多信息
位置
103 Summerhill Ave, Toronto, Ontario, M4T 1B1 加拿大
房产周边
Information about the area around this property within a 5-minute walk.
付款计算器
- $
- %$
- %
- 本金和利息 0
- 物业税 0
- 层 / 公寓楼层 0
销售者
Sotheby’s International Realty Canada
1867 Yonge Street, Suite 100
Toronto, 安大略, M4S 1Y5
类似房产查看所有类似物业
 This website may only be used by consumers that have a bona fide interest in the purchase, sale, or lease of real estate of the type being offered via the website. The data relating to real estate on this website comes in part from the MLS® Reciprocity program of the Toronto Real Estate Board. The data is deemed reliable but is not guaranteed to be accurate.
¹建筑面积(平方英尺)是指住宅内部的居住空间总面积,或物业土地的占地面积。所有有关房屋或地块尺寸的信息均被视为可靠,但不作任何保证,买方需自行核实。不同地区对面积的测量标准可能存在差异。