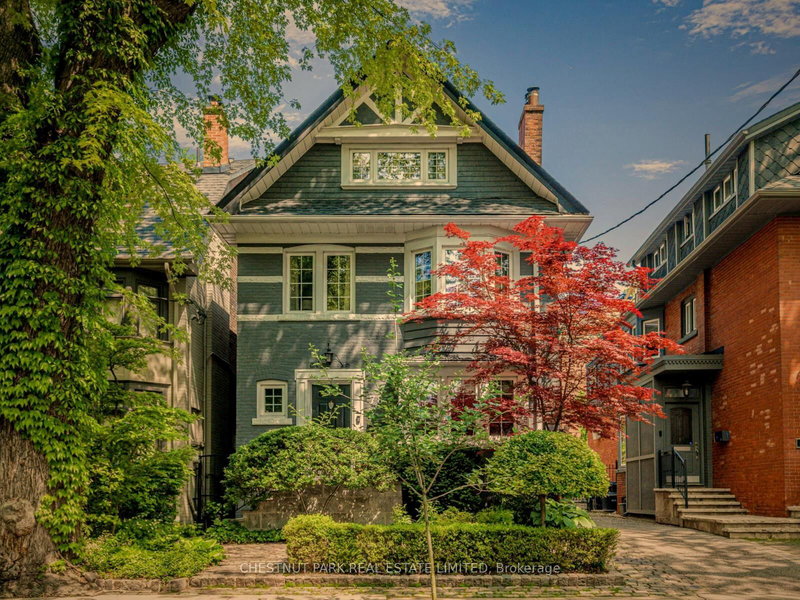

地区待售房屋Toronto
78 Dale Ave, Toronto, ON
- 4+1 臥室
- 5 浴室
- 2,890.91 平方呎 土地
- 跳到 事实
- 地区待售房屋Toronto
重要事实
- MLS® #: C12997672
- 物业编号: SIRC3253690
- 物业类型: 住宅, 独立家庭独立住宅
- 地面积¹: 2,890.91 平方呎
- 建成年份: 100
- 卧室: 4+1
- 浴室: 5
- 额外的房间: Den
- 停车位: 2
- 挂牌出售者:
- CHESTNUT PARK REAL ESTATE LIMITED
楼盘简介
Welcome to this Grand South Rosedale detached home with nearly 4000 total sq ft - the perfect marriage of historic charm & contemporary sophistication. The homes elegant facade & lush, manicured grounds set the tone. Step inside to be greeted by a graceful interior where soaring ceilings, architectural details, craftsmanship & character abound, from crown molding, leaded glass windows, exquisite hardware to custom millwork & coffered ceilings. The elegant principal rooms are expansive & beautifully proportioned, ideal for both grand entertaining with an open concept kitchen, family room, powder room & intimate evenings by the fire. Sunlight pours in through large windows, casting a soft glow. The primary suite features a private balcony overlooking a beautiful, manicured garden, a walk-in closet, a double closet & a beautifully renovated 5-pc ensuite bathroom + a separate whirlpool tub & a custom glass shower. Enjoy the practicality of 2 laundry areas. Additional bedrooms are generously sized, each with their own unique charm. The fully finished basement, with 2 entrances, offers even more versatile space that could be converted to an in-law or nanny suite with rare 7 ft+ ceilings, a sauna, large storage room & radiant floors in the rec room, laundry room/craft room & bathroom. Upgrades incl central AC & Heat, updated wiring, roof, a dug-out basement & thoughtful modern touches throughout. Parking is accessed via a right-of-way, secured with an automated gate. Winter is no problem with heated front steps, porch, & front pad. Step into a secluded, serene courtyard garden, professionally landscaped, offering a peaceful escape in the heart of the city with stunning perennials, alongside a tranquil water feature, deck & patio. It's low-maintenance urban living at its best. With easy access to Bloor street, the Danforth, ravine trails, the city's top schools & nearby boutiques & cafes, this home is an impeccable offering in Toronto's most iconic neighbourhood.
下载和媒体
房间
- 类型等级尺寸室内地面
- 门厅总管道9' 2.2" x 7' 10.3"其他
- 起居室总管道12' 10.7" x 17' 11.1"其他
- 餐厅总管道10' 9.5" x 15' 4.6"其他
- 厨房总管道10' 7.8" x 17' 10.5"其他
- 家庭娱乐室总管道12' 6" x 13' 6.9"其他
- 其他二楼14' 8.9" x 21' 9.4"其他
- 家庭娱乐室二楼12' 9.5" x 21' 4.6"其他
- 卧室三楼12' 4.4" x 14' 5.6"其他
- 卧室三楼13' 2.2" x 13' 10.8"其他
- 康乐室地下室20' 9.9" x 14' 2"其他
- 洗衣房地下室8' 2" x 10' 9.1"其他
- 其他地下室6' 5.1" x 14' 7.1"其他
上市代理商
咨询更多信息
咨询更多信息
位置
78 Dale Ave, Toronto, Ontario, M4W 1K9 加拿大
房产周边
Information about the area around this property within a 5-minute walk.
付款计算器
- $
- %$
- %
- 本金和利息 0
- 物业税 0
- 层 / 公寓楼层 0
类似房产查看所有类似物业
 This website may only be used by consumers that have a bona fide interest in the purchase, sale, or lease of real estate of the type being offered via the website. The data relating to real estate on this website comes in part from the MLS® Reciprocity program of the Toronto Real Estate Board. The data is deemed reliable but is not guaranteed to be accurate.
¹建筑面积(平方英尺)是指住宅内部的居住空间总面积,或物业土地的占地面积。所有有关房屋或地块尺寸的信息均被视为可靠,但不作任何保证,买方需自行核实。不同地区对面积的测量标准可能存在差异。