
地区待售房屋Richmond Hill
22 Cynthia Cres, Richmond Hill, ON
- 4+1 臥室
- 4 浴室
- 跳到 事实
- 地区待售房屋Richmond Hill
重要事实
- 挂牌出售者:
- UNION CAPITAL REALTY
楼盘简介
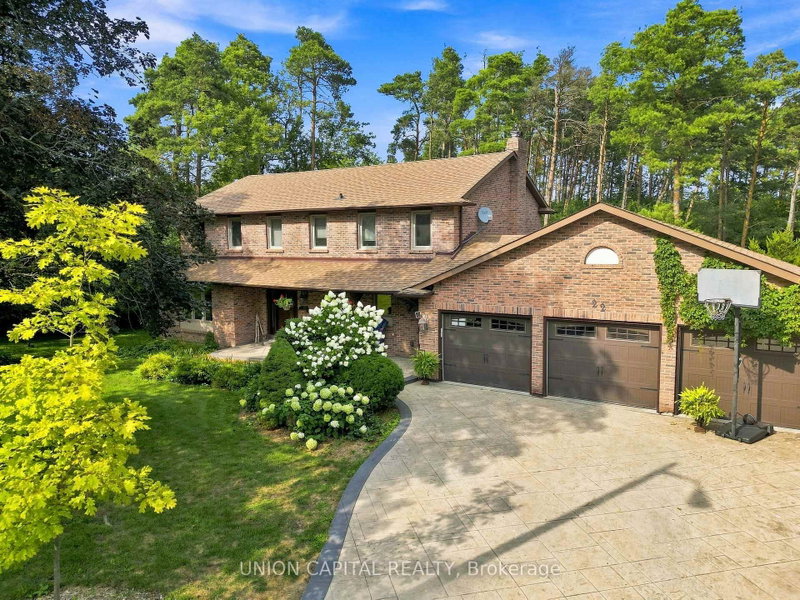
HELLO, CYNTHIA! Set upon nearly a full acre of treed, private grounds, this 2-storey brick residence unfolds across 4+1 bedrooms and 4 bathrooms - approx. 2,760 sq ft above grade, a mere stroll from Yonge Street. The main floor is anchored by a gas fireplace in the living room, a separate family room, formal dining, and a generous eat-in kitchen finished with stainless steel appliances. Upstairs, a skylight bathes the landing in natural light, leading to a primary suite with a custom-organized walk-in closet and an ensuite retreat. Below, the finished basement offers a fifth bedroom, bathroom, second kitchen, portable sauna, and a sun-filled, fireplaced living room that walks out to serene gardens and the gated pool- a home within a home. Outdoors, a saltwater pool and sweeping lawn - room enough for a game of catch or a future tennis court - sit beside an attached 3-car garage, the whole property framed in mature trees and flower beds. Central vac throughout, and major systems recently renewed: furnace, AC, and hot water tank (2023), sump pump with backflow preventer (2023), roof (2017). Tucked onto a quiet crescent in an established Oak Ridges enclave, it's steps to Beaufort Hill Park, Black Willow Trail, and Lake Wilcox, with shopping, dining, and golf close at hand, and a 7-min drive to Bloomington GO for commuters - top schools nearby complete the picture. A rare offering.
房间
- 类型等级尺寸室内地面
- 起居室总管道12' 9.5" x 17' 2.6"其他
- 家庭娱乐室总管道12' 11.9" x 18' 1.4"其他
- 餐厅总管道11' 6.9" x 13' 9.7"其他
- 厨房总管道17' 5.8" x 11' 8.1"其他
- 洗衣房总管道10' 9.5" x 5' 5.7"其他
- 其他二楼12' 11.9" x 19' 8.2"其他
- 卧室二楼12' 11.9" x 12' 6"其他
- 卧室二楼12' 11.9" x 12' 6"其他
- 卧室二楼14' 11.9" x 10' 1.2"其他
- 卧室地下室12' 2" x 18' 8.4"其他
- 厨房地下室7' 10.4" x 8' 6.3"其他
- 起居室地下室28' 5.7" x 28' 3.3"其他
上市代理商
咨询更多信息
咨询更多信息
位置
22 Cynthia Cres, Richmond Hill, Ontario, L4E 2P8 加拿大
房产周边
Information about the area around this property within a 5-minute walk.
付款计算器
- $
- %$
- %
- 本金和利息 0
- 物业税 0
- 层 / 公寓楼层 0
类似房产查看所有类似物业
 This website may only be used by consumers that have a bona fide interest in the purchase, sale, or lease of real estate of the type being offered via the website. The data relating to real estate on this website comes in part from the MLS® Reciprocity program of the Toronto Real Estate Board. The data is deemed reliable but is not guaranteed to be accurate.
¹该数值指住宅建筑内部的总居住面积或物业地块面积。所有关于地块或房屋面积的信息均被视为可靠但不作保证,买方须自行核实。不同地区的测量定义可能有所不同。