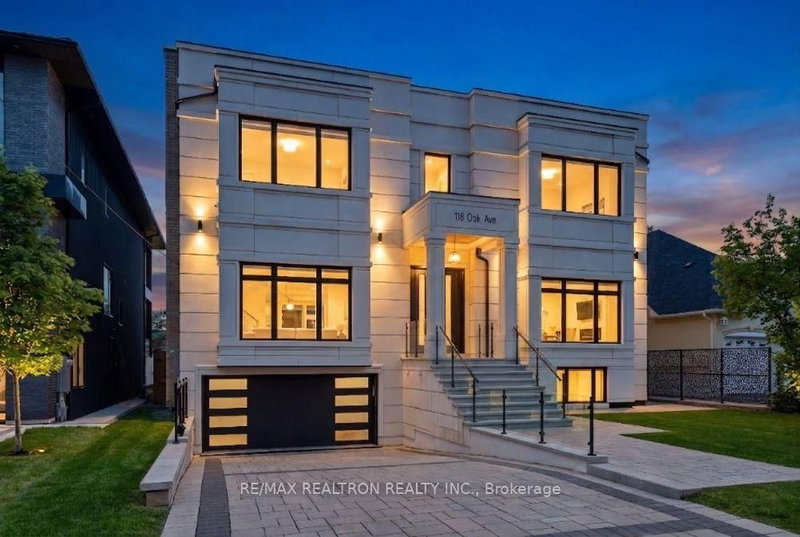

地区待售房屋Richmond Hill
116 Oak Ave, Richmond Hill, ON
- 5+1 臥室
- 9 浴室
- 跳到 事实
- 地区待售房屋Richmond Hill
重要事实
- MLS® #: N13565842
- 物业编号: SIRC3505115
- 物业类型: 住宅, 独立屋
- 地面积¹: 60x241 英尺
- 卧室: 5+1
- 浴室: 9
- 额外的房间: Den
- 大致年份: 0-5 年份
- 停车位: 6
- 挂牌出售者:
- RE/MAX REALTRON REALTY INC.
楼盘简介
Sleek & stunning contemporary masterpiece in prestigious South Richvale offering over 11,170 sq.ft. of luxurious living space, including approximately 6,400 sq.ft. above grade plus a spectacular 3,770 sq.ft. lower level. Designed with uncompromising attention to detail, this exceptional residence features 5+1 bedrooms, 9 designer washrooms, 12-ft ceilings on the main floor, 10-ft ceilings on the upper level, and 9.5-ft ceilings below grade. A grand arrival begins with the heated driveway and heated walkways, setting the tone for the extraordinary luxury found throughout. A breathtaking 27-ft sun-filled central atrium with soaring ceilings and multiple skylights creates an unforgettable first impression, while the custom open-rise Art Deco-inspired hardwood staircase with intricate railings serves as the home's architectural centrepiece. Heated tiled floors, zen-inspired clean lines, and expansive open-concept living spaces blend warmth with sophisticated contemporary design. The chef-inspired kitchen showcases premium Miele appliances, a fully equipped prep kitchen, premium cabinetry, and a dramatic stone waterfall centre island. The lavish primary retreat features a private balcony, His & Hers walk-through closets, and a spa-inspired 7-piece ensuite complete with a steam shower and heated floors. Designed for exceptional entertaining and wellness, the sprawling lower level offers a home theatre, wine cellar, recreation room, games room, wet bar, nanny suite, and a private gym with sauna and 3-piece bath. Additional luxury features include a 4-level elevator, Control4 home automation, Sonos surround sound throughout, and automated window coverings. The spectacular resort-style backyard is an entertainer's dream, highlighted by an oversized covered veranda, outdoor BBQ kitchen, pergola, spa jacuzzi, and a magnificent 20 x 40 ft. saltwater inground pool, creating the ultimate private oasis for relaxing and entertaining in style.
房间
- 类型等级尺寸室内地面
- 餐厅总管道18' 1.4" x 35' 5.9"其他
- 起居室总管道18' 1.4" x 33' 5.9"其他
- 卧室二楼12' 9.4" x 11' 6.1"其他
- 大房间总管道24' 4.9" x 29' 9"其他
- 其他二楼20' 2.5" x 24' 8"其他
- 家庭娱乐室总管道18' 11.9" x 20' 1.5"其他
- 卧室二楼15' 5.8" x 16' 11.9"其他
- 早餐室总管道11' 6.1" x 24' 1.8"其他
- 家庭办公室总管道10' 11.8" x 16' 1.3"其他
- 厨房总管道18' 2.5" x 18' 10.7"其他
- 卧室二楼15' 3.8" x 16' 11.9"其他
- 卧室二楼12' 11.9" x 16' 10.7"其他
- 媒体/娱乐下层14' 10.7" x 19' 5.8"其他
- 健身房下层15' 7.7" x 16' 6"其他
- 卧室下层14' 4.8" x 16' 9.1"其他
- 康乐室下层18' 6" x 48' 3.5"其他
上市代理商
咨询更多信息
咨询更多信息
位置
116 Oak Ave, Richmond Hill, Ontario, L4C 6R7 加拿大
房产周边
Information about the area around this property within a 5-minute walk.
付款计算器
- $
- %$
- %
- 本金和利息 0
- 物业税 0
- 层 / 公寓楼层 0
类似房产查看所有类似物业
 This website may only be used by consumers that have a bona fide interest in the purchase, sale, or lease of real estate of the type being offered via the website. The data relating to real estate on this website comes in part from the MLS® Reciprocity program of the Toronto Real Estate Board. The data is deemed reliable but is not guaranteed to be accurate.
¹该数值指住宅建筑内部的总居住面积或物业地块面积。所有关于地块或房屋面积的信息均被视为可靠但不作保证,买方须自行核实。不同地区的测量定义可能有所不同。