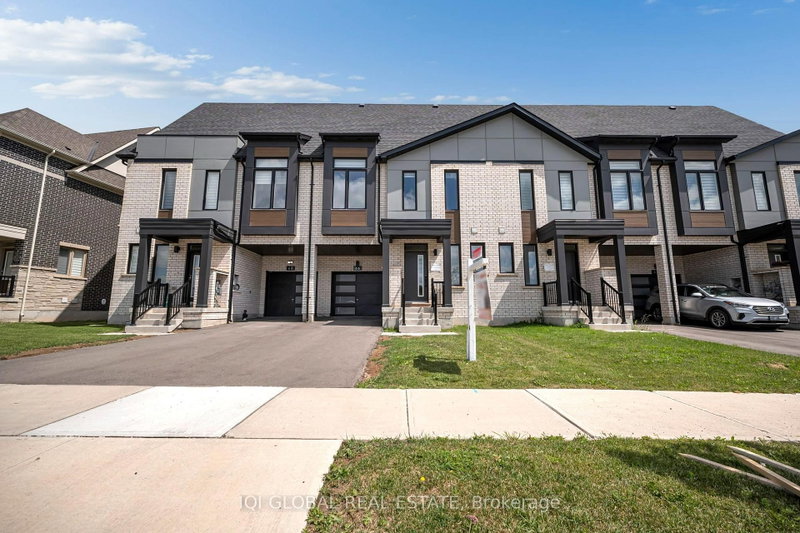

地区待售联体别墅Oakville
66 Settlers Rd E, Oakville, ON
- 4 臥室
- 5 浴室
- 跳到 事实
- 地区待售联体别墅Oakville
重要事实
- 挂牌出售者:
- IQI GLOBAL REAL ESTATE
楼盘简介
RARE DUAL-PRIMARY-SUITE LAYOUT | 4 BEDROOMS & 5 BATHROOMS | APPROX. 2,700 SQ. FT. OF FINISHED LIVING SPACE | 4 FINISHED LEVELS | 24 X 90 FT LOT | FINISHED BASEMENT | $66,000+ IN BUILDER UPGRADES. An exceptionally spacious and upgraded Caivan townhome in Oakville's family-friendly community right accross the PARK. The open-concept main floor features 9-ft and smooth ceilings, hardwood flooring, an upgraded oak staircase and a spacious great room with a recessed 42-inch Napoleon electric fireplace. The upgraded kitchen offers premium cabinetry, solid-surface countertops, designer backsplash, under-cabinet lighting, an undermount stainless-steel sink, chimney-style hood fan. A rare dual-primary-suite design provides exceptional flexibility for families and multigenerational living. The second-floor primary bedroom features a private ensuite and walk-in closet. The private upper-level primary retreat also offers its own walk-in closet and upgraded ensuite with double sinks and a glass-enclosed shower, plus exclusive access to an outdoor terrace. Two additional bedrooms, another full bathroom and convenient second-floor laundry with upper cabinetry complete the sleeping quarters.The approximately 400 sq. ft. of finished basement includes a powder room, storage and flexible space for a recreation room, office, gym or media area. Additional upgrades include premium flooring, designer bathroom finishes, upgraded doors and trim, matte-black fixtures and a gas BBQ connection.Close to parks, trails, schools, shopping, restaurants, Oakville Trafalgar Memorial Hospital and everyday amenities, with convenient access to Highways 407, 403 and QEW. An exceptional combination of space, upgrades, functionality and Oakville living.
房间
上市代理商
咨询更多信息
咨询更多信息
位置
66 Settlers Rd E, Oakville, Ontario, L6H 7W5 加拿大
房产周边
Information about the area around this property within a 5-minute walk.
付款计算器
- $
- %$
- %
- 本金和利息 0
- 物业税 0
- 层 / 公寓楼层 0
类似房产查看所有类似物业
 This website may only be used by consumers that have a bona fide interest in the purchase, sale, or lease of real estate of the type being offered via the website. The data relating to real estate on this website comes in part from the MLS® Reciprocity program of the Toronto Real Estate Board. The data is deemed reliable but is not guaranteed to be accurate.
¹该数值指住宅建筑内部的总居住面积或物业地块面积。所有关于地块或房屋面积的信息均被视为可靠但不作保证,买方须自行核实。不同地区的测量定义可能有所不同。