
地区待售房屋Oakville
2201 Lapsley Cres, Oakville, ON
- 4 臥室
- 5 浴室
- 跳到 事实
- 地区待售房屋Oakville
重要事实
- 挂牌出售者:
- RE/MAX ABOUTOWNE REALTY CORP.
楼盘简介
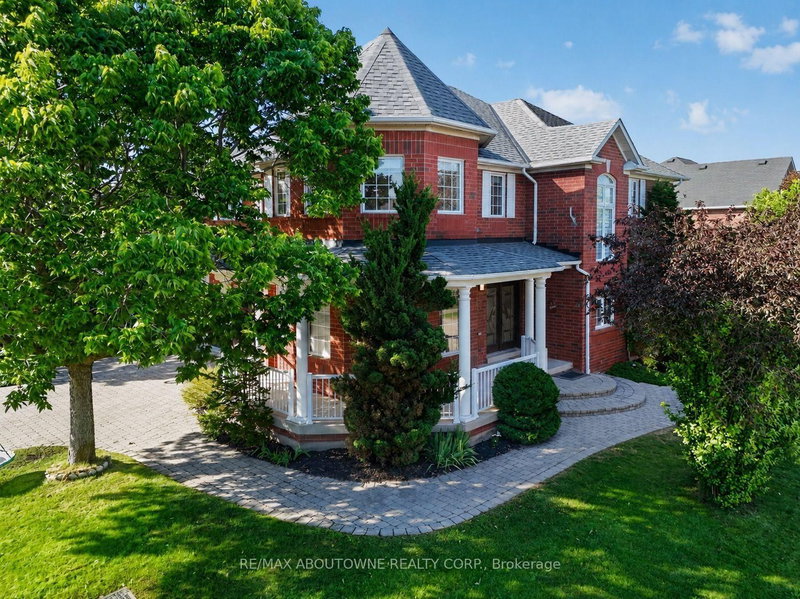
Lovely and bright Ballantry-built family home on a quiet crescent in highly sought-after Westmount. Offering approximately 3,843 sq.ft. of finished living space, this spacious 4 bed, 5 bath home features an exceptional layout designed for growing families. The inviting main floor showcases hardwood flooring and stairs, a stunning turret-style formal living room filled with natural light from numerous windows, a formal dining room, convenient main floor laundry and an open concept kitchen overlooking the spacious family room with gas fireplace. Double patio doors lead to an oversized composite deck, custom arbour, professionally landscaped fenced yard and custom shed, creating the perfect outdoor space for entertaining and family gatherings. The upper level offers four generous bedrooms and three full bathrooms, including an impressive turret-style primary retreat featuring a large walk-in closet and spacious 5-piece ensuite. Two bedrooms share a convenient Jack & Jill bathroom while the fourth bedroom enjoys access to its own adjacent bathroom, providing privacy and functionality for larger families. All bedrooms feature walk-in or oversized closets and excellent natural light throughout.The finished lower level provides outstanding additional living space with a large recreation room, games room, gym area, full bathroom and ample storage space, ideal for entertaining, teenagers, a home office or multi-generational living. Numerous updates include new stainless steel fridge and stove (2024), under sink water filtration system (2025), furnace and air conditioner (2019), roof (2018), attic insulation (2018), composite deck (2017), custom shed (2017), insulated garage door (2017), and pest proofing with roof drip edge installation (2023). Add. features include central vacuum, lawn sprinkler system and double garage.Ideally located within walking distance to four excellent schools, parks, trails, shopping, restaurants, Oakville Hospital and convenient highway access.
下载和媒体
上市代理商
咨询更多信息
咨询更多信息
位置
2201 Lapsley Cres, Oakville, Ontario, L6M 4V2 加拿大
房产周边
Information about the area around this property within a 5-minute walk.
付款计算器
- $
- %$
- %
- 本金和利息 0
- 物业税 0
- 层 / 公寓楼层 0
类似房产查看所有类似物业
 This website may only be used by consumers that have a bona fide interest in the purchase, sale, or lease of real estate of the type being offered via the website. The data relating to real estate on this website comes in part from the MLS® Reciprocity program of the Toronto Real Estate Board. The data is deemed reliable but is not guaranteed to be accurate.
¹该数值指住宅建筑内部的总居住面积或物业地块面积。所有关于地块或房屋面积的信息均被视为可靠但不作保证,买方须自行核实。不同地区的测量定义可能有所不同。