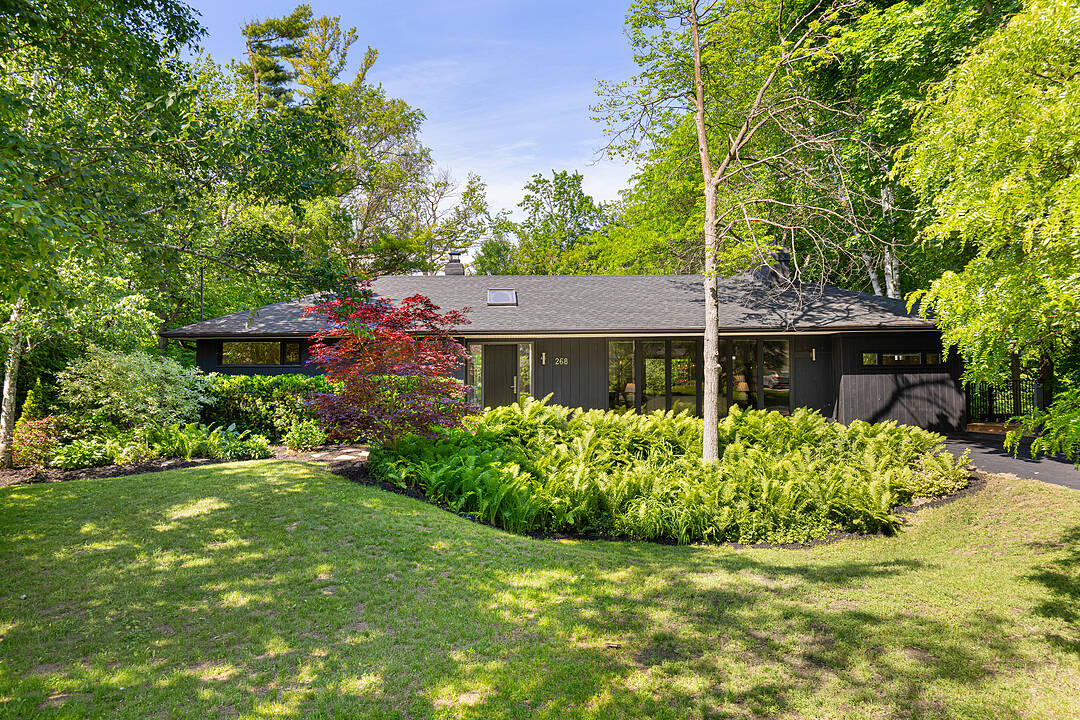

Prestigious Eastlake Community
268 Woodland Dr, Oakville, ON
- 4 臥室
- 4 浴室
- 1,163 平方呎 土地
- 跳到 事实
- Prestigious Eastlake Community
重要事实
- 挂牌出售者:
- Gordon White
楼盘简介
Welcome to 268 Woodland Drive, an exceptional offering in Southeast Oakville's prestigious Eastlake community. Nestled on an approximately 100 x 200 ft estate-sized lot backing onto a picturesque wooded creek corridor, this renovated residence presents a rare blend of privacy, natural beauty, and future redevelopment potential. Ideally located within the highly coveted Maple Grove Public School and Oakville Trafalgar High School catchments and minutes from renowned private schools, this property offers an outstanding lifestyle in one of Oakville's most desirable neighbourhoods. Surrounded by mature trees and beautifully landscaped grounds, the west-facing backyard serves as a private retreat, featuring a concrete in-ground saltwater pool, expansive deck and patio areas, and serene creekside views. The secluded setting provides exceptional privacy and the perfect backdrop for entertaining. The home offers 4 bedrooms, 3 full bathrooms, and a powder room. Multiple skylights flood the interior with natural light, and a renovated kitchen showcases updated cabinetry, upgraded new appliances, and views of the backyard and woodland setting. A fully finished walkout lower level offers exceptional additional living space, including a large rec room, private office/bedroom, laundry area, and abundant storage. New hardwood flooring throughout the main floor and much of the lower level complemented by heated tile flooring in select areas. Large windows throughout the home capture enchanting views of the mature trees, creek corridor, and private backyard, creating a seamless connection between the interior living spaces and the surrounding natural landscape. This property offers the opportunity to enjoy a thoughtfully updated home today while preserving the option to build a future custom estate residence. Combining a premier Eastlake address, extensive renovations, outstanding privacy, and exceptional long-term potential represents a truly rare offering
设施和服务
- Eat in Kitchen
- Walk Out Basement
- 不锈钢用具
- 仓库
- 加热地板
- 后院
- 地下室 – 已装修
- 大理石台面
- 室外游泳池
- 开敞式内部格局
- 洗衣房
- 社区生活
- 空调
- 花园
- 连接浴室
- 阳台
房间
- 类型等级尺寸室内地面
- 起居室总管道15' 10.1" x 17' 3"其他
- 餐厅总管道8' 9.9" x 17' 9.3"其他
- 厨房总管道5' 6.9" x 18' 11.9"其他
- 卧室总管道9' 6.6" x 16' 3.2"其他
- 卧室总管道12' 6" x 11' 3.4"其他
- 卧室总管道14' 1.6" x 8' 6.3"其他
- 卧室总管道10' 4" x 10' 2.4"其他
- 门厅总管道7' 11.6" x 5' 11.6"其他
- 家庭娱乐室下层24' 11.2" x 17' 9.3"其他
- 家庭办公室下层14' 6.4" x 10' 4"其他
- 洗衣房下层11' 10.5" x 13' 6.9"其他
- 就餐时段下层7' 5.7" x 22' 4.1"其他
向我询问更多信息
位置
268 Woodland Dr, Oakville, Ontario, L6J 4W5 加拿大
房产周边
Information about the area around this property within a 5-minute walk.
付款计算器
- $
- %$
- %
- 本金和利息 0
- 物业税 0
- 层 / 公寓楼层 0
销售者
Sotheby’s International Realty Canada
1867 Yonge Street, Suite 100
Toronto, 安大略, M4S 1Y5
类似房产查看所有类似物业
 This website may only be used by consumers that have a bona fide interest in the purchase, sale, or lease of real estate of the type being offered via the website. The data relating to real estate on this website comes in part from the MLS® Reciprocity program of the Toronto Real Estate Board. The data is deemed reliable but is not guaranteed to be accurate.
¹该数值指住宅建筑内部的总居住面积或物业地块面积。所有关于地块或房屋面积的信息均被视为可靠但不作保证,买方须自行核实。不同地区的测量定义可能有所不同。