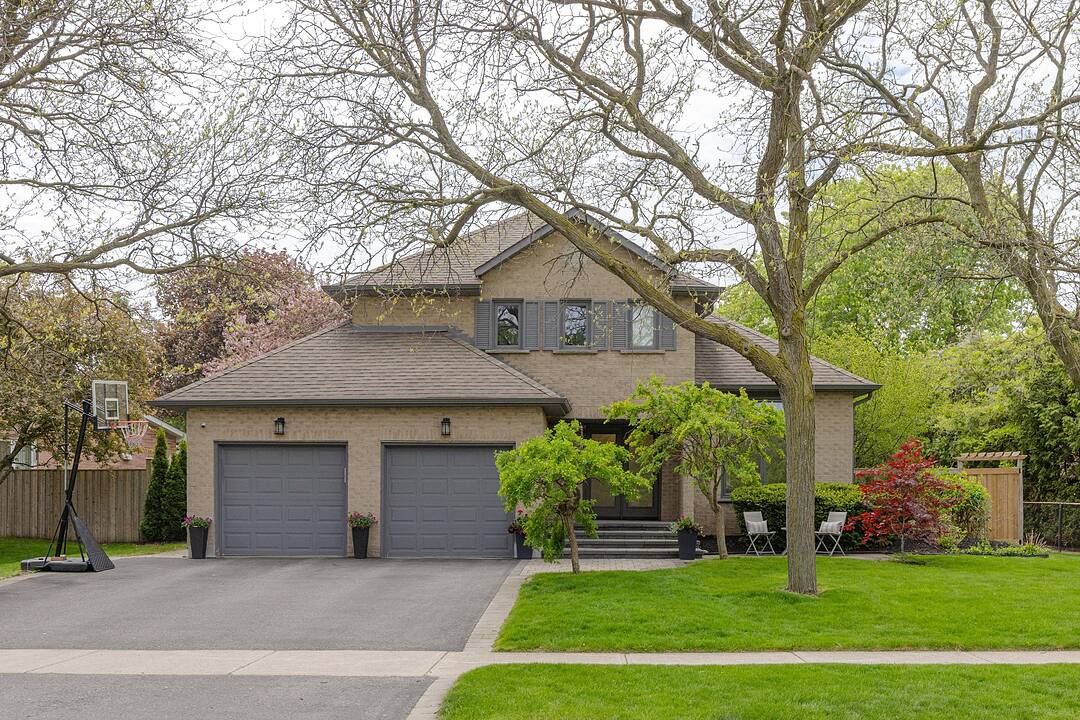

Beautifully Renovated Home
456 Aspen Forest Dr, Oakville, ON
- 4+1 臥室
- 4 浴室
- 跳到 事实
- Beautifully Renovated Home
重要事实
- MLS® #: W13173076
- 物业编号: SIRC3368027
- 物业类型: 住宅, 独立家庭独立住宅
- 类型: 2 层
- 地面积¹: 85.53x132.51 英尺
- 卧室: 4+1
- 浴室: 4
- 额外的房间: Den
- 停车位: 4
楼盘简介
Tucked on a curving, tree-lined street in the Ford enclave of Southeast Oakville, 456 Aspen Forest Drive is a beautifully renovated detached two-storey home that delivers the complete family package: generous space, an exceptional lot, top-school catchment, and a rare year-round Muskoka room that extends indoor-outdoor living well beyond what any floor plan can capture. The home offers 2,308 square feet above grade, four bedrooms, two full and one half bath, an attached two-car garage, and a private double driveway. A thoughtfully completed renovation presents a turnkey home that is truly move-in ready, with nothing left to do. The main level flows from a bright living room into a relaxed family room, both crowned by exceptionally high ceilings, then on to an inviting dining space and the kitchen beyond, while the signature screened Muskoka room overlooks the rear garden and functions as a true year-round retreat. Upstairs, four bedrooms include a spacious primary with walk-in closet and private ensuite. The fully finished lower level adds exceptional living space: a large recreation room, a dedicated gym, a fifth bedroom, a full bathroom, plus generous storage and a laundry area. Step outside to a backyard built for entertaining. Extensive decking creates multiple zones for hosting, dining, and lounging under the trees, with a private hot tub tucked into the setting for year-round relaxation. Framed by mature gardens, it is a true outdoor living space with backyard depth that is genuinely rare on this street. There is direct walk access to neighbourhood green space and the parks and trails network at the heart of the Ford enclave's appeal. Steps to Aspen Forest Park, close to top-rated schools, and just minutes from Clarkson GO Station for an easy commute into Toronto, the home sits moments from the best of Southeast Oakville. Properties of this character on this street do not come to market often.
下载和媒体
设施和服务
- 中央真空系统
- 中央空调
- 停车场
- 后院
- 地下室 – 已装修
- 壁炉
- 水疗/热水盆浴
- 洗衣房
- 车库
- 连接浴室
房间
- 类型等级尺寸室内地面
- 起居室总管道16' 9.1" x 11' 3"其他
- 家庭娱乐室总管道12' 3.6" x 11' 2.2"其他
- 餐厅总管道16' 5.6" x 10' 1.6"其他
- 厨房总管道19' 2.3" x 10' 11.1"其他
- 其他总管道14' 7.1" x 21' 6.2"其他
- 洗衣房总管道7' 7.3" x 6' 2"其他
- 卧室二楼10' 9.5" x 9' 9.7"其他
- 卧室二楼10' 9.9" x 11' 5.4"其他
- 卧室二楼10' 7.1" x 9' 8.5"其他
- 卧室二楼12' 11.1" x 15' 2.2"其他
- 康乐室地下室24' 2.1" x 22' 2.5"其他
- 其他地下室9' 8.1" x 11' 3"其他
- 卧室地下室11' 7.7" x 10' 7.1"其他
- 其他地下室6' 5.1" x 10' 7.5"其他
向我们咨询更多信息
位置
456 Aspen Forest Dr, Oakville, Ontario, L6J 6H6 加拿大
房产周边
Information about the area around this property within a 5-minute walk.
付款计算器
- $
- %$
- %
- 本金和利息 0
- 物业税 0
- 层 / 公寓楼层 0
销售者
Sotheby’s International Realty Canada
309 Lakeshore Road East
Oakville, 安大略, L6J 1J3
类似房产查看所有类似物业
 This website may only be used by consumers that have a bona fide interest in the purchase, sale, or lease of real estate of the type being offered via the website. The data relating to real estate on this website comes in part from the MLS® Reciprocity program of the Toronto Real Estate Board. The data is deemed reliable but is not guaranteed to be accurate.
¹该数值指住宅建筑内部的总居住面积或物业地块面积。所有关于地块或房屋面积的信息均被视为可靠但不作保证,买方须自行核实。不同地区的测量定义可能有所不同。