
地区待售房屋Mississauga
1063 Greenoaks Dr, Mississauga, ON
- 4 臥室
- 4 浴室
- 跳到 事实
- 地区待售房屋Mississauga
重要事实
- 挂牌出售者:
- RE/MAX ESCARPMENT REALTY INC.
楼盘简介
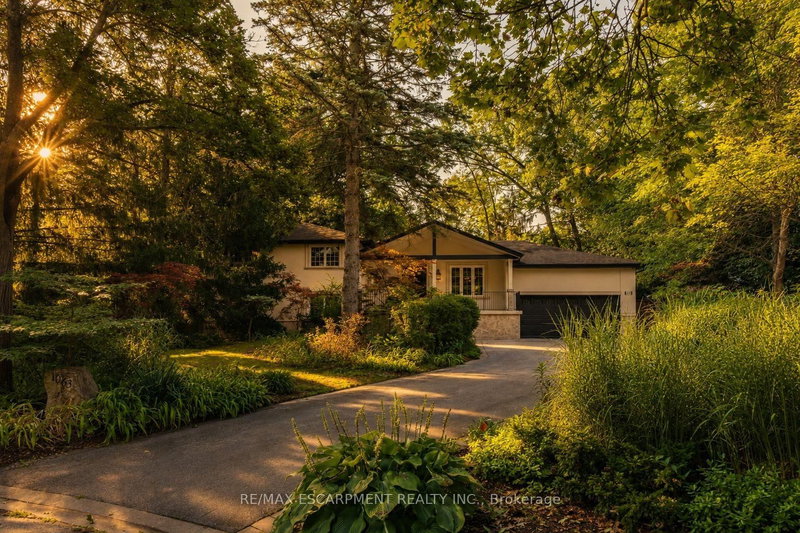
Tucked away on a quiet street in the prestigious White Oaks of Jalna enclave in Lorne Park, 1063 Greenoaks Drive is a beautifully renovated four-level side split offering a rare blend of refined living, effortless entertaining and resort-style outdoor living. Lovingly enjoyed by the current owners since 2012, the home has been thoughtfully transformed with extensive updates inside and out. The sun filled main level features a spacious living room with oversized windows and gas fireplace, elegant dining area and a stunning entertainer's kitchen, completely renovated in July 2026. The kitchen offers quartz countertops, a generous island with seating and prep sink, high-end stainless steel appliances and custom cabinetry. A new roof was completed in August 2026 and a new water heater was installed in May 2026. Upstairs, the serene primary suite features a completely renovated spa inspired ensuite with heated floors, steam shower, jets, dual shower heads and dual vanities, plus a custom walk-in closet. The second bedroom has been converted into a stylish office with a comfortable Murphy bed and can easily be converted back to a bedroom. The next level offers a welcoming family room with a wood burning fireplace and new shelving, two additional bedrooms and a beautifully appointed bathroom with tub. The finished lower level is designed for entertainment, featuring a custom 125-inch movie theatre with screen, projector, electronics and theatre seating, plus a home gym. Outside, an approximately $425,000 backyard transformation has created a private resort with pet-friendly artificial turf, extensive stonework, a 4-foot sport pool with waterfall, custom cabana with built-in bar and fireplace, dining deck, lower patio and dedicated hot tub deck. Close to top schools, parks, trails, shopping and Clarkson GO, with Toronto just a short drive away, this exceptional home delivers the ultimate combination of luxury, lifestyle and location. Luxury certified
房间
- 类型等级尺寸室内地面
- 门厅总管道5' 6.9" x 12' 11.1"其他
- 洗手间总管道5' 2.9" x 5' 8.1"其他
- 餐厅总管道10' 4" x 17' 1.9"其他
- 大房间总管道17' 3.8" x 20' 6.8"其他
- 厨房总管道11' 6.1" x 19' 5"其他
- 其他总管道18' 11.1" x 20' 9.9"其他
- 其他上部13' 3.8" x 15' 10.1"其他
- 其他上部11' 3" x 10' 11.8"其他
- 卧室上部7' 10" x 12' 2"其他
- 洗手间上部7' 8.9" x 13' 3.8"其他
- 家庭娱乐室底层13' 10.8" x 18' 9.9"其他
- 卧室底层11' 3.8" x 11' 8.9"其他
- 卧室底层7' 10.8" x 12' 9.4"其他
- 洗手间底层7' 10.3" x 10' 8.6"其他
- 健身房下层12' 11.9" x 16' 9.1"其他
- 洗手间下层5' 2.9" x 10' 8.6"其他
- 其他下层17' 5" x 19' 11.3"其他
- 洗衣房下层6' 8.3" x 12' 8.8"其他
- 其他下层7' 10.8" x 25' 11.8"其他
上市代理商
咨询更多信息
咨询更多信息
位置
1063 Greenoaks Dr, Mississauga, Ontario, L5J 3A1 加拿大
房产周边
Information about the area around this property within a 5-minute walk.
付款计算器
- $
- %$
- %
- 本金和利息 0
- 物业税 0
- 层 / 公寓楼层 0
类似房产查看所有类似物业
 This website may only be used by consumers that have a bona fide interest in the purchase, sale, or lease of real estate of the type being offered via the website. The data relating to real estate on this website comes in part from the MLS® Reciprocity program of the Toronto Real Estate Board. The data is deemed reliable but is not guaranteed to be accurate.
¹该数值指住宅建筑内部的总居住面积或物业地块面积。所有关于地块或房屋面积的信息均被视为可靠但不作保证,买方须自行核实。不同地区的测量定义可能有所不同。