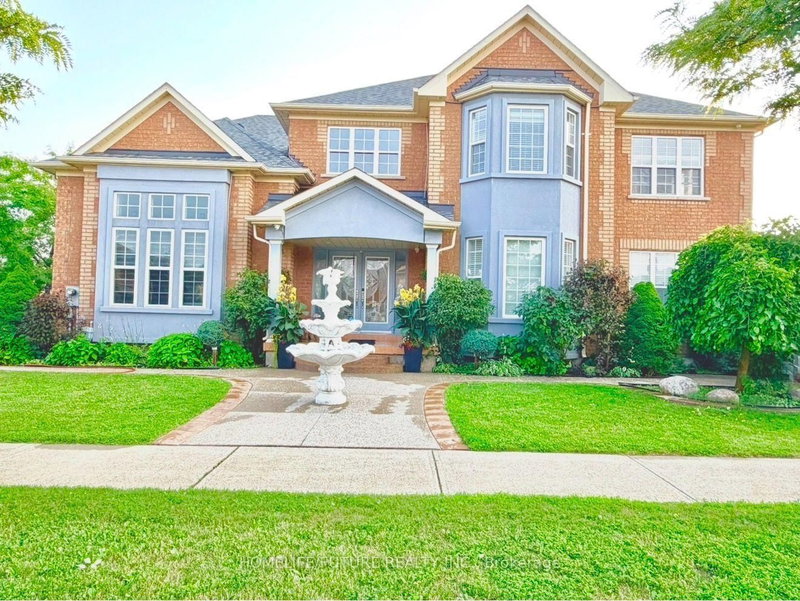

地区待售房屋Mississauga
5351 Rose Ridge Cres, Mississauga, ON
- 5+2 臥室
- 5 浴室
- 跳到 事实
- 地区待售房屋Mississauga
重要事实
- 挂牌出售者:
- HOMELIFE/FUTURE REALTY INC.
楼盘简介
Beautiful First-Owner Home In Churchill Meadows, Mississauga. Modern Updates & Functional Design Where Elegance Meets Comfort. Enter Through Double Glass Doors Into A Luxurious Foyer With Crystal Chandeliers, Soaring 17+ Ft Ceilings & Abundant Natural Light. Stunning Split Staircase Creates A Grand First Impression, W/ Elegant Dual Access To 2nd Flr.Formal Living Rm W/ 12 Ft Ceiling, XL Windows & Designer Zebra Blinds. Bright, Luxurious Space Ideal For Entertaining. Spacious Formal Dining Rm W/ Bright, Ample Space For Family Dinners & Entertaining. Family Rm W/ Classic Fireplace & Natural Light, Offering Comfort For Entertaining & Family Relaxation, W/ Seamless Access To Gourmet Kitchen. Gourmet Kit. W/ Premium Cabinetry, Granite Counters, S/S Appls & Spacious Breakfast Area, Ideal For Everyday Living & Entertaining. Walk To A Beautiful BKYD. 2nd Flr Primary Bdrm W/ Serene 4-Pc Ensuite & WIC. 2nd Master Bdrm W/ WIC & 3-Pc Heated Flr Ensuite. Additional Oversized 2 Bdrms W/ Natural Light, Comfort & Versatile Living Space. Crystal Lighting Enhance The Hallway, Creating A Refined Architectural Flow. Prof. Fin. Bsmt. Expands The Home's Functionality W/ A Full Second Kitchen, Large Family & Living Area W/ 2 Rms, Den W/ Sink & A Full 3pcs Bath -This Separate Entrance Basement Is Ideal For Multi Generational Living Or Grand Gatherings. Around The House An Elegant Curved Exposed Aggregate Concrete Walkway With Decorative Border Ending Leads To The Grand Covered Front Entrance Surrounded By Driveway, Sep Ent And Surrounding Beautiful BKYD, The Landscaped Grounds Are A Private Retreat, Complete With Manicured Gardens, & A Gazebo Perfect For Outdoor Relaxation & Entertaining. Customer Build Storage Sheds Give You Extra Space. This Ready To Move In Home Is Close To High Rated Schools, Worship Places, CV Hosp, Comm Ctr, Erin Mills Town Ctr, Restaurants & Mins To HWY 401,403 & 407. New Roof (2024).
下载和媒体
房间
- 类型等级尺寸室内地面
- 起居室总管道15' 3.8" x 17' 3.8"其他
- 餐厅总管道12' 9.4" x 16' 8"其他
- 家庭娱乐室总管道12' 9.4" x 16' 11.9"其他
- 厨房总管道10' 11.8" x 12' 11.9"其他
- 早餐室总管道10' 11.8" x 13' 1.4"其他
- 家庭办公室总管道10' 2" x 11' 3.8"其他
- 硬木二楼14' 6" x 18' 11.9"其他
- 卧室二楼12' 9.4" x 16' 8"其他
- 卧室二楼12' 2" x 14' 9.9"其他
- 卧室二楼12' 11.9" x 16' 1.2"其他
- 厨房地下室8' 2.8" x 12' 9.4"其他
- 家庭娱乐室地下室11' 10.1" x 17' 8.2"其他
- 起居室地下室20' 11.1" x 25' 10.2"其他
- 卧室地下室13' 1.8" x 17' 1.9"其他
- 卧室地下室14' 2" x 17' 3"其他
- 书房地下室8' 5.9" x 8' 11.8"其他
上市代理商
咨询更多信息
咨询更多信息
位置
5351 Rose Ridge Cres, Mississauga, Ontario, L5M 7C3 加拿大
房产周边
Information about the area around this property within a 5-minute walk.
付款计算器
- $
- %$
- %
- 本金和利息 0
- 物业税 0
- 层 / 公寓楼层 0
类似房产查看所有类似物业
 This website may only be used by consumers that have a bona fide interest in the purchase, sale, or lease of real estate of the type being offered via the website. The data relating to real estate on this website comes in part from the MLS® Reciprocity program of the Toronto Real Estate Board. The data is deemed reliable but is not guaranteed to be accurate.
¹该数值指住宅建筑内部的总居住面积或物业地块面积。所有关于地块或房屋面积的信息均被视为可靠但不作保证,买方须自行核实。不同地区的测量定义可能有所不同。