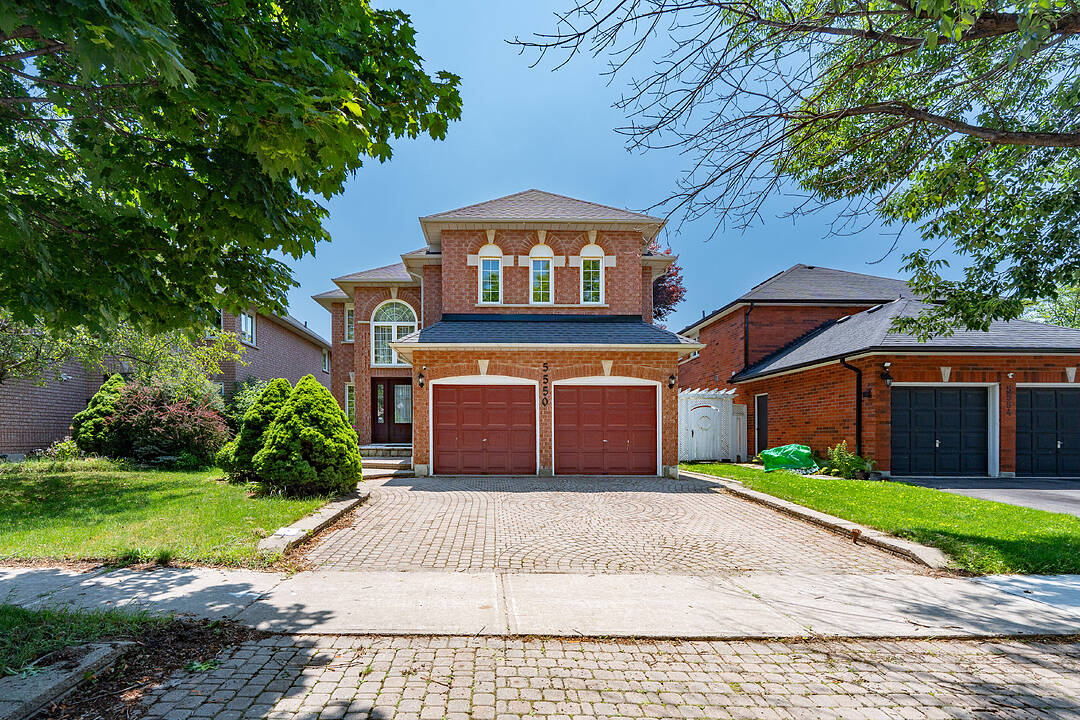

地区待售房屋Streetsville
5550 Middleport Cres N, Mississauga, ON
- 4+2 臥室
- 4 浴室
- 跳到 事实
- 地区待售房屋Streetsville
重要事实
- MLS® #: W13571914
- 物业编号: SIRC3507475
- 物业类型: 住宅, 独立屋
- 类型: 2 层
- 地面积¹: 42.26x100 英尺
- 卧室: 4+2
- 浴室: 4
- 额外的房间: Den
- 大致年份: 31-50 年份
- 停车位: 6
- 挂牌出售者:
- Karen Law
楼盘简介
Welcome to your forever home. Nestled on a quiet, mature, tree-lined street in one of Mississauga's most coveted, family-oriented neighborhoods, this exceptional 4+2 bedroom, 5-washroom residence offers an unparalleled blend of classic architectural scale and modern, high-end updates. From the moment you pull up to the meticulously maintained interlocking brick driveway, the pride of ownership is unmistakable. Spanning three fully finished levels, the home boasts a functional floor plan designed for both entertaining and daily family life. The main floor features warm hardwood flooring, a private home office freshly updated with new hardwood and a formal living and dining area. At the heart of the home is the kitchen, newly upgraded (2026) quartz countertops, Samsung appliances, and Hunter Douglas window coverings (Family room and Kitchen). It flows a cozy family room featuring a newly replaced Regency electric fireplace. Upstairs, discover four generously sized bedrooms and beautifully appointed washrooms. The lower level is a professionally finished basement retreat utilizing the high-performance Owens Corning Basement Finishing System, offering an additional office, a washroom and an expansive recreation zone. Step outside to your private backyard oasis, complete with a lush lawn maintained by a front and back automatic sprinkler system and a spacious interlocking brick patio. Location is everything: families will love being within walking distance of multiple top-tier public and Catholic primary, middle, and high schools including highly sought-after specialized International Baccalaureate (IB) programs. Enjoy an active lifestyle with local bike paths, and a short walk to the community center's library, indoor pool, tennis/basketball courts, and playground. Conveniently located just minutes from Highways 401 and 403
设施和服务
- Eat in Kitchen
- Walk In Closet
- 中央真空系统
- 中央空调
- 停车场
- 后院
- 地下室 – 已装修
- 壁炉
- 大理石台面
- 洗衣房
- 硬木地板
- 车库
- 连接浴室
房间
- 类型等级尺寸室内地面
- 餐厅底层9' 10.8" x 22' 11.1"其他
- 厨房底层8' 9.9" x 9' 10.1"其他
- 早餐室底层10' 9.1" x 10' 11.8"其他
- 家庭办公室底层8' 3.9" x 10' 8.6"其他
- 家庭娱乐室底层9' 10.8" x 15' 3"其他
- 洗衣房底层7' 6.9" x 7' 8.1"其他
- 其他二楼10' 11.8" x 19' 3.1"其他
- 卧室二楼10' 7.8" x 12' 11.9"其他
- 卧室二楼13' 5.8" x 15' 5.8"其他
- 卧室二楼10' 8.6" x 14' 11"其他
- 活动室地下室19' 7" x 35' 11.1"其他
- 家庭办公室地下室7' 6.9" x 9' 3"其他
向我询问更多信息
位置
5550 Middleport Cres N, Mississauga, Ontario, L4Z 3S5 加拿大
房产周边
Information about the area around this property within a 5-minute walk.
付款计算器
- $
- %$
- %
- 本金和利息 0
- 物业税 0
- 层 / 公寓楼层 0
销售者
Sotheby’s International Realty Canada
3109 Bloor Street West, Unit 1
Toronto, 安大略, M8X 1E2
类似房产查看所有类似物业
 This website may only be used by consumers that have a bona fide interest in the purchase, sale, or lease of real estate of the type being offered via the website. The data relating to real estate on this website comes in part from the MLS® Reciprocity program of the Toronto Real Estate Board. The data is deemed reliable but is not guaranteed to be accurate.
¹该数值指住宅建筑内部的总居住面积或物业地块面积。所有关于地块或房屋面积的信息均被视为可靠但不作保证,买方须自行核实。不同地区的测量定义可能有所不同。