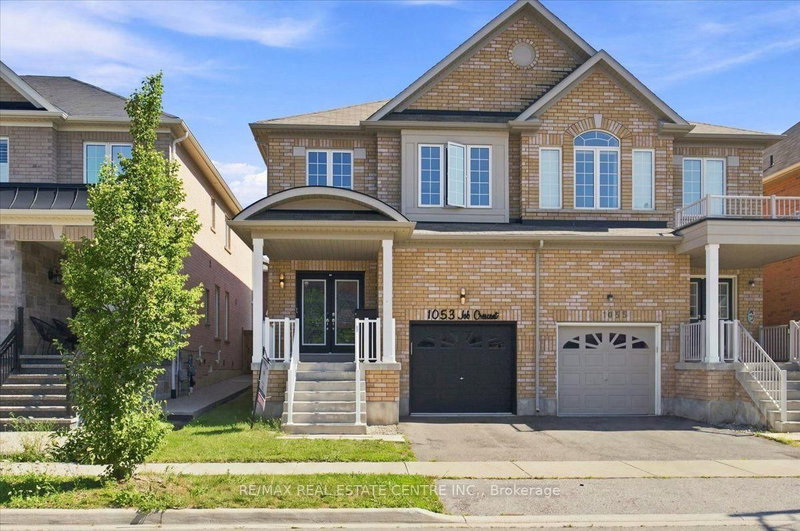

地区待售联体别墅Milton
1053 Job Cres, Milton, ON
- 4+2 臥室
- 4 浴室
- 跳到 事实
- 地区待售联体别墅Milton
重要事实
- 挂牌出售者:
- RE/MAX REAL ESTATE CENTRE INC.
楼盘简介
Stunning, very bright, highly desirable, 4+2 bedroom/4 washroom 3000+ total sq ft semi-detached, 2 storey, all-brick home w/ 3 car total parking, professionally finished basement and ability to install sep. entrance through the garage should the need arise. This home is very turn-key, with newer windows, roof, furnace, A/C, SS appliances, etc. This modern-style, low-maintenance, and well cared for home is perfectly located in West-Milton's popular and rapidly growing Harrison neighbourhood that proliferates scenic vistas of Milton's picturesque and lush Niagara escarpment, highly rated schools, trails, community parks, access to pub. transit, plazas, greenspace and a multitude of ways to navigate in and around town. The home welcomes its guests w/ custom iron and glass designed double-door entry, smooth 9ft. ceilings, LED pot lights, designer light fixtures, main-floor walnut-stained hardwood flooring, sizeable kitchen w/quartz counters, backsplash, deep basin sink, SS appliances, open concept living, dining and family rooms, w/o to private, fully fenced yard w/ enormous sun-deck and gazebo. The home also features 4 large bedrooms ea w/ large window(s), closet(s) and broadloom, a large primary room w/ equally impressive 5pc ensuite bathroom and walk-in closet. The basement boasts 2 large bedrooms, lighter stained laminate flooring, plenty of storage space, a cold room, rec area and 3 pc bath. A newer parquette is located just down the street from property. The property is close to various schools, plazas, maj. roads, pub. transit, trails parks, rec centres, Velodrome, community centres, Kelso Conservation and so much more. Book your showing today as this opportunity to potentially upgrade your lifestyle simply won't last!!
下载和媒体
房间
- 类型等级尺寸室内地面
- 起居室总管道10' 11.8" x 11' 11.7"其他
- 餐厅总管道8' 11.8" x 9' 11.6"其他
- 家庭娱乐室总管道10' 11.8" x 18' 11.9"其他
- 厨房总管道8' 11.8" x 8' 11.8"其他
- 其他二楼10' 11.8" x 19' 3.4"其他
- 卧室二楼10' 7.8" x 11' 11.7"其他
- 卧室二楼8' 11.8" x 11' 11.7"其他
- 卧室二楼10' 7.8" x 11' 11.7"其他
- 洗手间二楼5' 2.9" x 8' 2.4"其他
- 康乐室地下室11' 5.7" x 13' 5.4"其他
- 卧室地下室10' 2" x 10' 5.9"其他
- 卧室地下室12' 1.6" x 14' 1.6"其他
- 洗手间地下室4' 11" x 6' 2.8"其他
上市代理商
咨询更多信息
咨询更多信息
位置
1053 Job Cres, Milton, Ontario, L9T 8V6 加拿大
房产周边
Information about the area around this property within a 5-minute walk.
付款计算器
- $
- %$
- %
- 本金和利息 0
- 物业税 0
- 层 / 公寓楼层 0
类似房产查看所有类似物业
 This website may only be used by consumers that have a bona fide interest in the purchase, sale, or lease of real estate of the type being offered via the website. The data relating to real estate on this website comes in part from the MLS® Reciprocity program of the Toronto Real Estate Board. The data is deemed reliable but is not guaranteed to be accurate.
¹该数值指住宅建筑内部的总居住面积或物业地块面积。所有关于地块或房屋面积的信息均被视为可靠但不作保证,买方须自行核实。不同地区的测量定义可能有所不同。