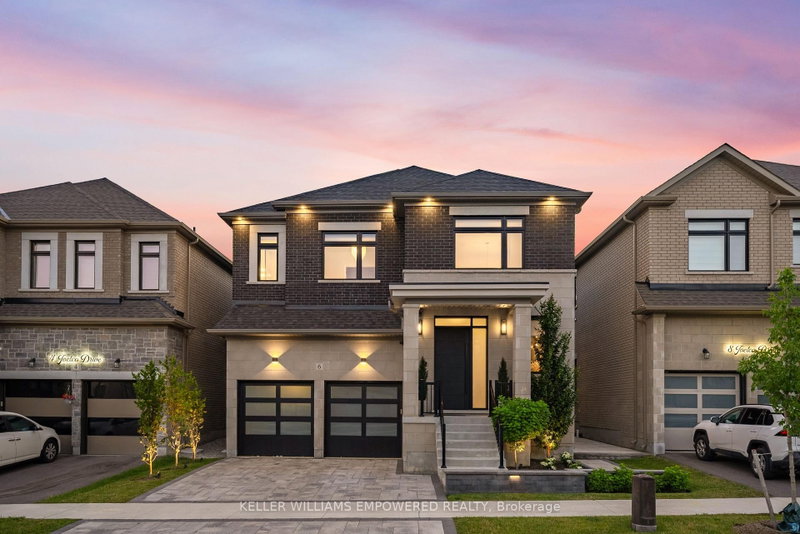

地区待售房屋Markham
6 Joelco Dr, Markham, ON
- 4 臥室
- 6 浴室
- 跳到 事实
- 地区待售房屋Markham
重要事实
- 挂牌出售者:
- KELLER WILLIAMS EMPOWERED REALTY
楼盘简介
Have you been searching for a home with true designer flair? Welcome to 6 Joelco Drive. From the moment you step inside, you're greeted by a stunning Curved Oak Staircase rising through 10 Foot Ceilings - it quickly becomes clear that nothing in this home was left to chance. The Custom Kitchen by NICO Millwork Group is truly one of a kind - Panel Ready Jennair and Miele Appliances blend seamlessly into the cabinetry, while the La Cornue Oven and Range takes centre stage. Your Oversized 10' Island seats six comfortably, perfect for busy mornings and even better for entertaining. Cozy up to either side of the Two Way Gas Fireplace in your Family Room, or enjoy a glass of wine beside the Built-In Wine Display in your Dining Room. Check your exterior cameras, dim the lights, start the music, and lower the Motorized Blinds without leaving the couch - your Control4 Smart Home System and Panellized Lighting Scenes handle it all. Each bedroom is equipped with a Walk-In Closet featuring Custom Organizers, and Ensuites with Heated Flooring for family and guests to enjoy their own comfort and privacy. The Primary Bedroom is a retreat of its own - relax by your second Two Way Gas Fireplace, get ready in a Walk-In Closet that feels like a boutique, and unwind in your spa-like Ensuite with Freestanding Tub and Steam Shower. The Fully Finished Basement was made for hosting - play a round on the Pool Table, serve guests from the Wet Bar, and never miss a workout in your Rubber Tiled and Mirrored Gym. When the sun sets, move the evening outside to your Professionally Landscaped Backyard, featuring a Built-In Cook Area, Outdoor Gas Fireplace, and Automated Landscape Lighting. With just shy of 5,000 square feet of fully finished living space located in one of Markham's most desirable communities, this is a home you need to feel in person. Minutes from top rated schools, golf, shopping, and Highway 407. Please see Feature Sheet attached to the Listing for all details.
下载和媒体
房间
- 类型等级尺寸室内地面
- 餐厅总管道10' 7.1" x 18' 11.9"其他
- 起居室总管道12' 6" x 14' 2.8"其他
- 书房总管道9' 11.6" x 11' 6.1"其他
- 厨房总管道13' 10.9" x 22' 4.1"其他
- 家庭娱乐室总管道14' 7.1" x 18' 11.9"其他
- 其他上部14' 11.9" x 20' 4"其他
- 卧室上部10' 11.8" x 12' 4"其他
- 卧室上部12' 4" x 12' 6"其他
- 卧室上部12' 9.4" x 12' 2.8"其他
- 书房上部8' 11.8" x 14' 4"其他
- 健身房下层16' 6.8" x 21' 5.8"其他
- 康乐室下层15' 1.8" x 30' 2.9"其他
上市代理商
咨询更多信息
咨询更多信息
位置
6 Joelco Dr, Markham, Ontario, L3S 0G2 加拿大
房产周边
Information about the area around this property within a 5-minute walk.
付款计算器
- $
- %$
- %
- 本金和利息 0
- 物业税 0
- 层 / 公寓楼层 0
类似房产查看所有类似物业
 This website may only be used by consumers that have a bona fide interest in the purchase, sale, or lease of real estate of the type being offered via the website. The data relating to real estate on this website comes in part from the MLS® Reciprocity program of the Toronto Real Estate Board. The data is deemed reliable but is not guaranteed to be accurate.
¹该数值指住宅建筑内部的总居住面积或物业地块面积。所有关于地块或房屋面积的信息均被视为可靠但不作保证,买方须自行核实。不同地区的测量定义可能有所不同。