
地区待售房屋Markham
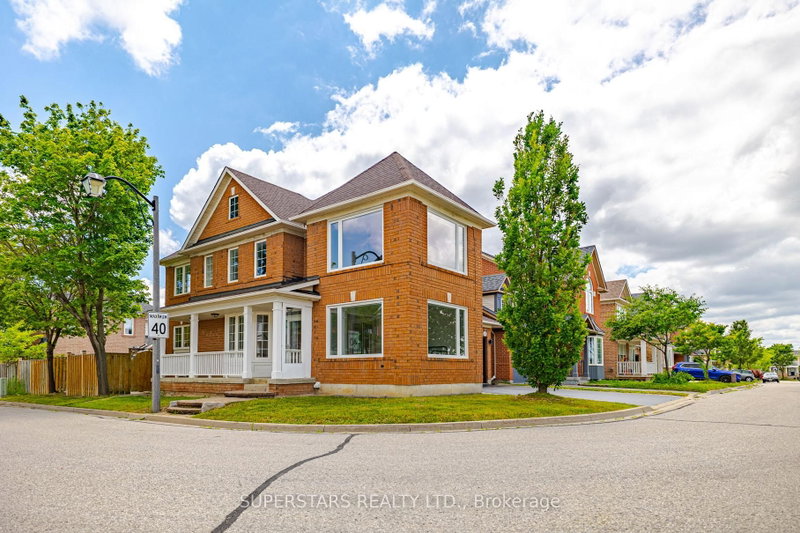
45 Tower Bridge Cres, Markham, ON
- 4+1 臥室
- 4 浴室
- 跳到 事实
- 地区待售房屋Markham
重要事实
- 挂牌出售者:
- SUPERSTARS REALTY LTD.
楼盘简介
Experience Luxury Living In This Stunning Double Car Garage Detached Home Situated On A Premium Corner Lot In Berczy, Showcasing Exceptional Craftsmanship And Over $200K Extensive High-End Upgrades Throughout. Designed With A Modern Aesthetic, This Impressive Residence Features Smooth Ceilings, Fresh Paint, Temperature-Adjustable & Dimmable Pot Lights & Stylish Light Fixtures. New 7" Ultra Wide Engineered Hardwood Flooring, Premium 24" X 24" Tiles, Elegant Red Oak Stairs, And Upgraded Baseboards And Door Casings. Custom Sound Reduction Laminated Windows On The North And East Sides, Including 4 Oversized Picture Windows, Fill The Home With Natural Light While Enhancing Comfort And Efficiency. The Gourmet Kitchen Is Beautifully Finished With Cambria Signature Series Torquay Quartz Countertop, Refinished Cabinetry, Stainless Steel Smart Appliances, And Backsplash. Spacious Family Room Boasts Soaring Ceilings For An Open, Airy Feel. The 2nd Level Offers 4 Generously Sized Bedrooms And Beautifully Updated Bathrooms Featuring Quartz Counters And New Toto Toilets With Bidets. A Custom Wide Patio Door With Illusion Blinds And New Zebra Blinds For Other New Windows(2023). Finished Basement Offers Outstanding Flexibility With Premium Vinyl Flooring, A Recreation Room, Kitchen, Separate Laundry, Bedroom, And 3Pc Bathroom, Ideal For Extended Family Or Potential Income Opportunities. Major Mechanical Upgrades Include New Carrier Infinity Smart Furnace And Air Conditioning System, Top-Of-Line Aprilaire Dehumidifier, Custom Smart Chi Garage Doors With Smart Openers, Upgraded 6" X 6" Fence Posts, Freshly Painted Front Porch With Tempered Glass(October 2023), Newly Installed Backyard Railings And Stairs (September 2025), And A Newly Resealed Asphalt Driveway (June 2026), Making This Exceptional Home Truly Move-In Ready. Top Ranking Castlemore Public School & Pierre Elliott Trudeau High School.
房间
- 类型等级尺寸室内地面
- 起居室底层12' 9.4" x 12' 9.4"其他
- 餐厅底层11' 2.8" x 11' 2.8"其他
- 家庭娱乐室底层12' 9.4" x 14' 7.1"其他
- 厨房底层9' 6.6" x 10' 7.8"其他
- 早餐室底层8' 9.9" x 8' 9.9"其他
- 硬木二楼12' 9.4" x 17' 3.3"其他
- 卧室二楼12' 9.4" x 12' 9.4"其他
- 卧室二楼10' 7.8" x 11' 2.8"其他
- 卧室二楼9' 2.6" x 12' 11.5"其他
- 康乐室地下室10' 7.8" x 27' 11.8"其他
- 厨房地下室6' 11" x 15' 8.9"其他
- 卧室地下室11' 2.8" x 11' 2.8"其他
上市代理商
咨询更多信息
咨询更多信息
位置
45 Tower Bridge Cres, Markham, Ontario, L6C 2M9 加拿大
房产周边
Information about the area around this property within a 5-minute walk.
付款计算器
- $
- %$
- %
- 本金和利息 0
- 物业税 0
- 层 / 公寓楼层 0
类似房产查看所有类似物业
 This website may only be used by consumers that have a bona fide interest in the purchase, sale, or lease of real estate of the type being offered via the website. The data relating to real estate on this website comes in part from the MLS® Reciprocity program of the Toronto Real Estate Board. The data is deemed reliable but is not guaranteed to be accurate.
¹该数值指住宅建筑内部的总居住面积或物业地块面积。所有关于地块或房屋面积的信息均被视为可靠但不作保证,买方须自行核实。不同地区的测量定义可能有所不同。