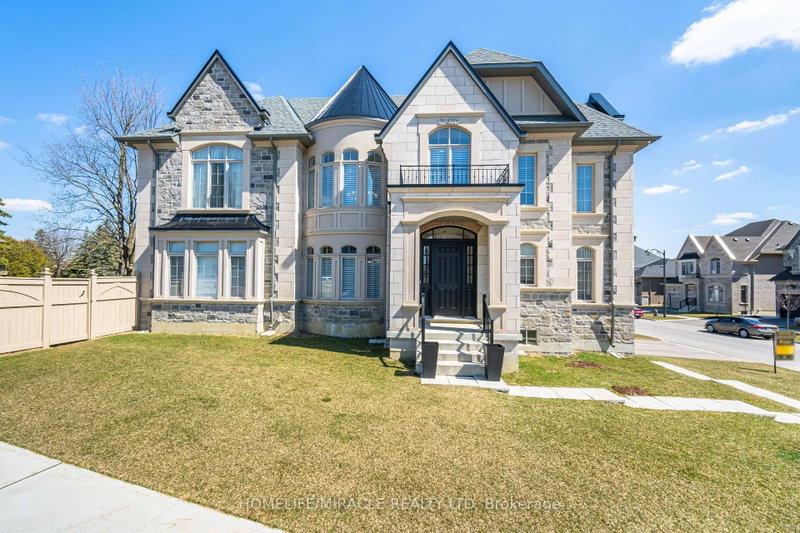

地区待售房屋King
6 Stokes Dr, King, ON
- 4+1 臥室
- 7 浴室
- 跳到 事实
- 地区待售房屋King
重要事实
- 挂牌出售者:
- HOMELIFE/MIRACLE REALTY LTD
楼盘简介
Indulge in opulent living within the prestigious confines of Nobleton with this unparalleled luxury estate. Nestled on a sprawling 74ft wide coveted corner lot, this residence exudes sophistication & allure, boasting unparalleled curb appeal & abundant natural light through expansive windows. A masterful display of stone craftsmanship sets the tone for the exquisite interiors within. Step inside to an inviting sanctuary w/ 10ft ceilings on the main level, coffered ceilings, hand-scraped hardwood, & intricate crown molding. Entertain in style W/ a separate living rm complete W/ a wet bar, while the family rm beckons w/ gas fireplace framed by a custom mantel & floor-to-ceiling quartz feature wall. A culinary masterpiece awaits in the custom-built chef's kitchen, W/ top-of-the-line Wolf appliances, a sprawling 10ft x5ft centre island & butler's servery leading to the formal 2-storey dining rm. No detail overlooked, W/Restoration Hardware fixtures, pot lights, Hunter Douglas blinds, & custom drapery. A full bathroom on the main level offers convenience & luxury. Ascend the grand circular oak floating staircase to the 2nd floor, where 9ft ceilings & meticulously appointed bedrooms await, each W/ ensuite bathrooms & custom closets. The primary retreat boasts a lavish 6pc ensuite W/ soaker tub & his & her custom closets. Completing this residence is a fully finished basement w/ 9ft ceilings & 8ft double door walk-up separate entrance - perfect for extended family or income potential. Lower level impresses W/ a theatre rm, built-in speakers throughout, a spacious bedroom W/ walk-in closet, & 2 bathrooms incl 2pc powder rm & full bathroom W/ walk-in shower. No expense spared - this remarkable estate epitomizes luxury living. Welcome home to unparalleled refinement & distinction.
下载和媒体
房间
- 类型等级尺寸室内地面
- 起居室总管道16' 2.4" x 14' 11"其他
- 餐厅总管道13' 7.3" x 16' 1.2"其他
- 大房间总管道18' 1.4" x 16' 7.2"其他
- 厨房总管道8' 6.3" x 18' 7.2"其他
- 早餐室总管道10' 2.4" x 18' 7.2"其他
- 其他二楼15' 3.1" x 18' 1.4"其他
- 卧室二楼14' 7.1" x 10' 11.8"其他
- 卧室二楼12' 11.9" x 10' 11.8"其他
- 卧室二楼14' 11" x 10' 11.8"其他
- 康乐室地下室0' x 0'其他
- 卧室地下室15' 11.7" x 10' 7.8"其他
- 起居室地下室12' 11.9" x 10' 7.8"其他
- 厨房地下室12' 11.9" x 10' 7.8"其他
上市代理商
咨询更多信息
咨询更多信息
位置
6 Stokes Dr, King, Ontario, L7B 0P7 加拿大
房产周边
Information about the area around this property within a 5-minute walk.
付款计算器
- $
- %$
- %
- 本金和利息 0
- 物业税 0
- 层 / 公寓楼层 0
类似房产查看所有类似物业
 This website may only be used by consumers that have a bona fide interest in the purchase, sale, or lease of real estate of the type being offered via the website. The data relating to real estate on this website comes in part from the MLS® Reciprocity program of the Toronto Real Estate Board. The data is deemed reliable but is not guaranteed to be accurate.
¹该数值指住宅建筑内部的总居住面积或物业地块面积。所有关于地块或房屋面积的信息均被视为可靠但不作保证,买方须自行核实。不同地区的测量定义可能有所不同。