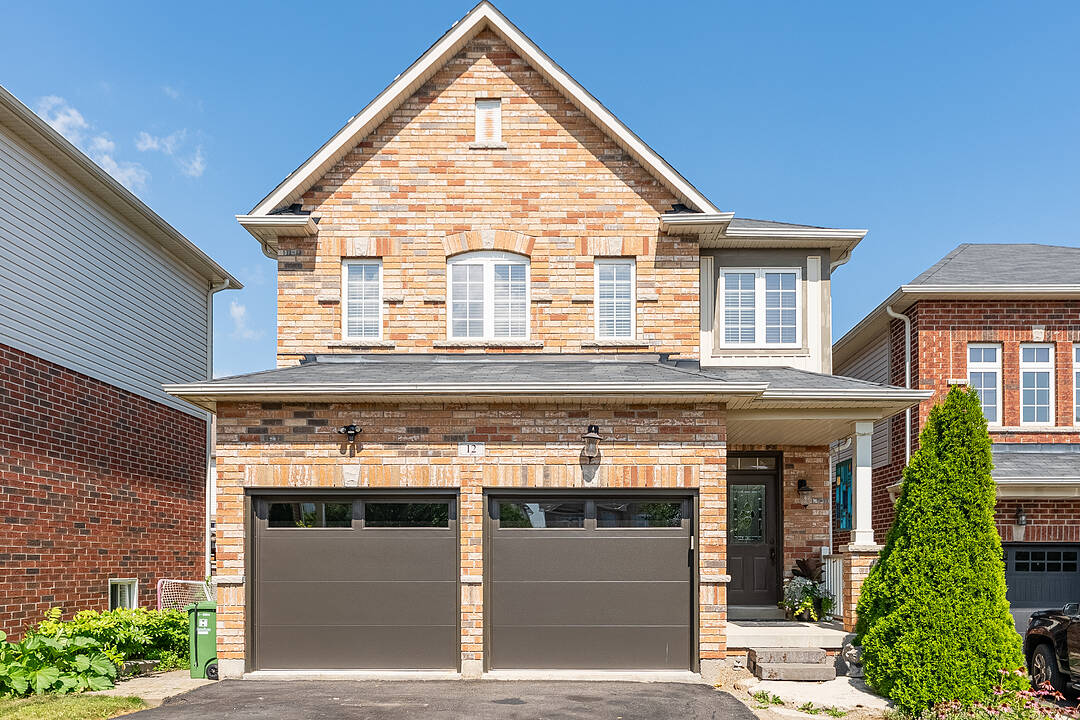

Spectacular Family Home
12 Bousfield Crt, Hamilton, ON
- 3 臥室
- 3 浴室
- 跳到 事实
- Spectacular Family Home
重要事实
- 挂牌出售者:
- Lesley Cumming, Sally O'Shea
楼盘简介
This move-in-ready family home is tucked away at the end of a quiet cul-de-sac and offers over 2,100 square feet of finished living space with 3 bedrooms and 3 bathrooms. Neutral décor throughout, hand-scraped Red Oak flooring and ceramic tile create a warm and welcoming feel from the moment you step inside. The spacious front foyer is filled with natural light and features a mirrored coat closet. The open-concept main floor offers a generous living and dining area with large windows, flowing seamlessly into the eat-in kitchen. An oversized island with seating for three provides the perfect gathering spot, while wood cabinetry, a full pantry, abundant counter space and a double sink offer plenty of storage and functionality for the chef or entertainer in the family. A glass door from the kitchen lead to the rear yard, where a deck provides the perfect spot for the barbecue, with a spacious lower patio ideal for outdoor dining and entertaining. A storage shed and raised garden beds complete the backyard, while the front offers a oversized driveway, for 5+ cars, or RV/boat parking and a heated garage. Upstairs, you'll find three generous bedrooms, two full bathrooms, additional double-door storage and convenient laundry. The spacious primary bedroom easily accommodates a king-size bed and features a large walk-in closet and private 4-piece ensuite. Two additional bedrooms, both with double closets, share a well-appointed 4-piece bathroom. The finished lower level adds even more living space with a large recreation room, with laminate floors, perfect for movie nights, games or a comfortable family hangout. This level also offers a second laundry area, two storage rooms and a cold cellar. Ideally located for an easy walk or short drive to local shops, cafés, restaurants, parks, trails, schools and amenities. Commuters will appreciate quick access to Highway 6, the 403 and 407, with Toronto only 45 minutes away. Never offered before, this is a wonderful opportunity to make this home your own. Don't miss out.
下载和媒体
设施和服务
- Eat in Kitchen
- Walk In Closet
- 停车场
- 后院
- 开敞式内部格局
- 洗衣房
- 硬木地板
- 空调
- 花园
- 车库
- 迂回小路
- 连接浴室
- 隐私围栏
房间
- 类型等级尺寸室内地面
- 起居室总管道10' 6.7" x 12' 1.2"硬木
- 餐厅总管道10' 6.7" x 12' 1.2"硬木
- 厨房总管道12' 4.8" x 14' 1.3"瓷砖
- 洗手间总管道2' 11.8" x 6' 6"瓷砖
- 主卧室二楼12' 9.6" x 16' 1.2"其他
- 洗手间二楼7' 1.2" x 10' 1.2"其他
- 卧室二楼11' 7.3" x 12' 4.8"其他
- 卧室二楼10' 1.2" x 12' 1.2"其他
- 洗手间二楼7' 10.8" x 8' 4.8"其他
- 洗衣房二楼3' 6.1" x 6' 11.8"其他
- 康乐室下层12' 1.2" x 21' 1.2"层压板
- 洗衣房下层7' 6.1" x 10' 1.2"其他
向我们咨询更多信息
位置
12 Bousfield Crt, Hamilton, Ontario, L0R 2H1 加拿大
房产周边
Information about the area around this property within a 5-minute walk.
付款计算器
- $
- %$
- %
- 本金和利息 0
- 物业税 0
- 层 / 公寓楼层 0
销售者
Sotheby’s International Realty Canada
309 Lakeshore Road East
Oakville, 安大略, L6J 1J3
类似房产查看所有类似物业
 This website may only be used by consumers that have a bona fide interest in the purchase, sale, or lease of real estate of the type being offered via the website. The data relating to real estate on this website comes in part from the MLS® Reciprocity program of the Toronto Real Estate Board. The data is deemed reliable but is not guaranteed to be accurate.
¹该数值指住宅建筑内部的总居住面积或物业地块面积。所有关于地块或房屋面积的信息均被视为可靠但不作保证,买方须自行核实。不同地区的测量定义可能有所不同。