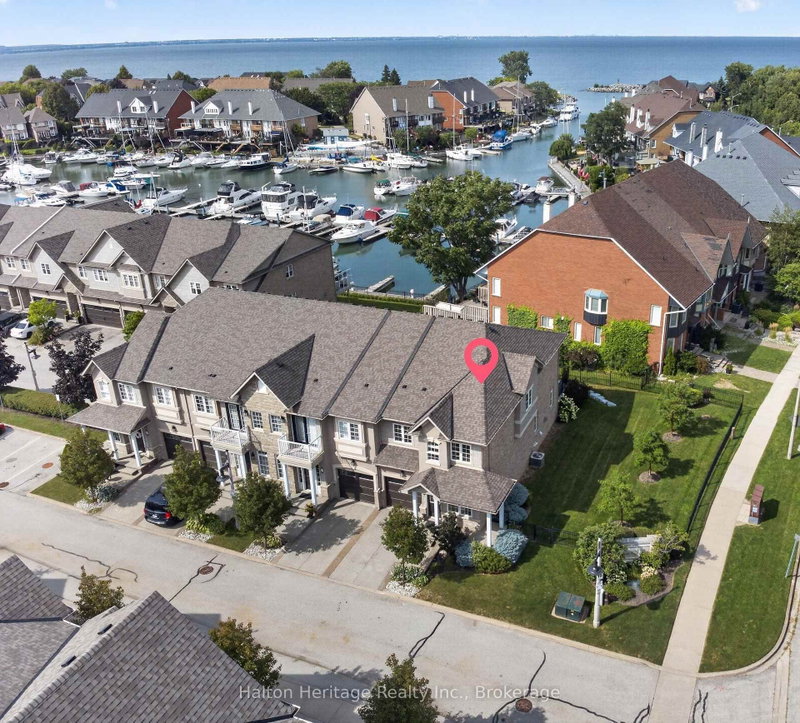

地区待售公寓Hamilton
31 Sunvale Pl #8, Hamilton, ON
- 3 臥室
- 3 浴室
- 跳到 事实
- 地区待售公寓Hamilton
重要事实
- MLS® #: X13698728
- 物业编号: SIRC3571267
- 物业类型: 住宅, 公寓
- 生活空间¹: 1800-1999 平方呎
- 卧室: 3
- 浴室: 3
- 停车位: 2
- 产权类型: 共管公寓/分契物业
- 挂牌出售者:
- Halton Heritage Realty Inc.
楼盘简介
Imagine starting your day with coffee overlooking the marina as boats quietly come and go, then ending it on the back deck as the sun sets behind a landscape of masts! This is life beside Newport Yacht Club-where the lake is just steps away and the sights and sounds of the marina become part of your everyday backdrop. Designed to complement its exceptional setting, this executive end-unit townhome offers more than 2,500 sq. ft. of interior living space, three bedrooms and an abundance of natural light. An open-concept layout and generously sized principal rooms provide plenty of space to gather with family and friends, entertain, or simply relax at home. Hardwood floors, crown molding throughout and a gas fireplace add warmth and character to the home. Upstairs, the spacious primary retreat enjoys views of the marina and features a walk-in closet and large ensuite for added comfort and privacy. Two additional bedrooms provide flexibility for family, guests or a home office, while convenient upstairs laundry makes everyday living that much easier. Downstairs, the large finished basement extends the living space even further, with plenty of room for a family room, media space, home gym or whatever suits your lifestyle. Step outside and stroll to the lake or nearby community park, or simply embrace the social side of having Newport Yacht Club right next door. Those interested can explore boating or social memberships, offering opportunities to take part in club events and enjoy amenities including the new outdoor pool. Spacious and sophisticated, with easy highway access when you need it and the lake at your doorstep when you don't. This is more than a beautiful home-it's an opportunity to make waterfront living part of your everyday life. *** Fridge 2026, Dishwasher 2024, Washer/Dryer 2020, Gas BBQ hook-up
下载和媒体
房间
- 类型等级尺寸室内地面
- 起居室总管道20' 10.3" x 11' 6.5"其他
- 餐厅总管道14' 4" x 10' 2"其他
- 厨房总管道11' 10.5" x 8' 11.8"其他
- 早餐室总管道9' 11.6" x 8' 11.4"其他
- 洗手间总管道5' 10.8" x 4' 3.5"其他
- 其他二楼18' 9.2" x 13' 4.6"其他
- 洗手间二楼12' 11.5" x 6' 8.7"其他
- 卧室二楼15' 7" x 10' 1.6"其他
- 卧室二楼13' 7.7" x 9' 11.6"其他
- 洗手间二楼7' 5.3" x 7' 2.6"其他
- 洗衣房二楼5' 9.6" x 7' 2.6"其他
- 康乐室地下室30' 8.1" x 19' 10.5"其他
- 工作坊地下室18' 9.5" x 10' 4.7"其他
- 水电地下室7' 11.6" x 10' 3.2"其他
上市代理商
咨询更多信息
咨询更多信息
位置
31 Sunvale Pl #8, Hamilton, Ontario, L8E 4Z6 加拿大
房产周边
Information about the area around this property within a 5-minute walk.
付款计算器
- $
- %$
- %
- 本金和利息 0
- 物业税 0
- 层 / 公寓楼层 0
类似房产查看所有类似物业
 This website may only be used by consumers that have a bona fide interest in the purchase, sale, or lease of real estate of the type being offered via the website. The data relating to real estate on this website comes in part from the MLS® Reciprocity program of the Toronto Real Estate Board. The data is deemed reliable but is not guaranteed to be accurate.
¹该数值指住宅建筑内部的总居住面积或物业地块面积。所有关于地块或房屋面积的信息均被视为可靠但不作保证,买方须自行核实。不同地区的测量定义可能有所不同。