
地区待售房屋Hamilton
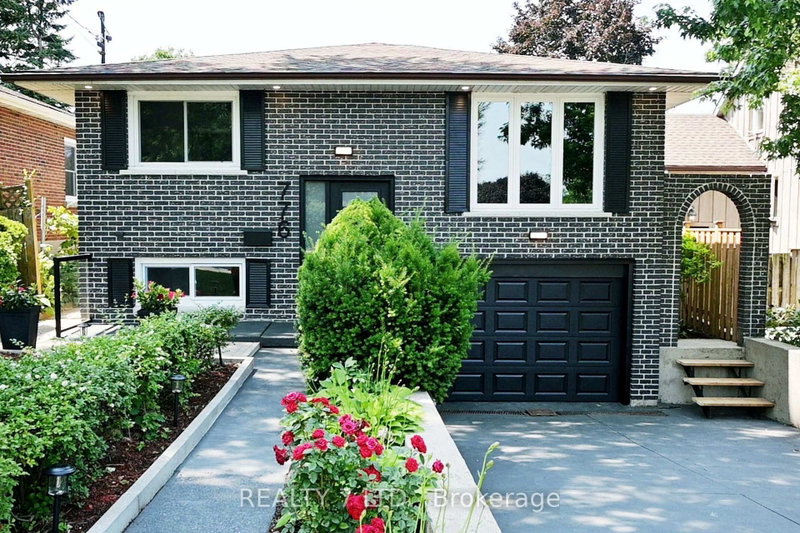
776 Garth St, Hamilton, ON
- 4+2 臥室
- 3 浴室
- 跳到 事实
- 地区待售房屋Hamilton
重要事实
- 挂牌出售者:
- REALTY 7 LTD.
楼盘简介
Welcome to this extensively updated detached residence in one of Hamilton Mountain's most desirable communities. Professionally renovated with permits, this spacious home offers over 2,455 sq. ft. of finished living space on a generous 40.07 x 100.22 ft lot, blending modern finishes with versatile living arrangements. The bright, open-concept main floor is designed for today's lifestyle and features 4 generously sized bedrooms, hardwood flooring throughout, smooth ceilings, updated interior doors, and three beautifully remodelled bathrooms, two of them fitted with contemporary washer and dryer sets. The stylish eat-in kitchens have been completely redesigned and is equipped with two refrigerators, two microwaves, and a dishwasher, making it ideal for larger families or multi-generational living. The fully finished lower level offers outstanding flexibility with a separate entrance, two additional bedrooms, a full kitchen, and a newly renovated stylish bathroom with washer and dryer units . Whether used as an in-law suite, income-generating rental, or student accommodation, this space provides excellent potential, especially with Mohawk College just minutes away. Step outside to a landscaped backyard featuring fresh sod, updated exterior lighting, and plenty of space to relax or entertain. Major upgrades include a new 200-amp electrical service, modern lighting and pot lights throughout, new staircase, backwater valve, lower-level windows, and freshly painted interior and exterior. Perfectly positioned close to everyday conveniences, this home is within walking distance of Mohawk College, St. Joseph's Healthcare Hamilton, elementary schools, and the Rail Trail. It is also just minutes from Hamilton's renowned waterfalls, the Chedoke Stairs, shopping, dining, and public transit. Across the street are Hillfield Strathallan College (JK-Grade 12) and Westmount Secondary School, making this an exceptional location for families and investors alike.
下载和媒体
房间
- 类型等级尺寸室内地面
- 餐厅总管道9' 7.7" x 11' 5"其他
- 起居室总管道10' 8.6" x 11' 5"其他
- 厨房总管道10' 8.6" x 11' 6.9"其他
- 硬木总管道9' 8.9" x 16' 9.1"其他
- 卧室总管道14' 11" x 11' 5"其他
- 卧室总管道9' 3.8" x 11' 5"其他
- 卧室总管道8' 11.8" x 9' 3.8"其他
- 洗衣房总管道6' 9.4" x 9' 3.8"其他
- 厨房下层10' 11.1" x 10' 7.9"其他
- 卧室下层10' 9.9" x 10' 7.9"其他
- 卧室下层7' 10" x 12' 7.1"其他
- 家庭娱乐室下层14' 7.1" x 18' 9.9"其他
- 洗衣房下层9' 6.9" x 10' 7.9"其他
上市代理商
咨询更多信息
咨询更多信息
位置
776 Garth St, Hamilton, Ontario, L9C 4K4 加拿大
房产周边
Information about the area around this property within a 5-minute walk.
付款计算器
- $
- %$
- %
- 本金和利息 0
- 物业税 0
- 层 / 公寓楼层 0
类似房产查看所有类似物业
 This website may only be used by consumers that have a bona fide interest in the purchase, sale, or lease of real estate of the type being offered via the website. The data relating to real estate on this website comes in part from the MLS® Reciprocity program of the Toronto Real Estate Board. The data is deemed reliable but is not guaranteed to be accurate.
¹该数值指住宅建筑内部的总居住面积或物业地块面积。所有关于地块或房屋面积的信息均被视为可靠但不作保证,买方须自行核实。不同地区的测量定义可能有所不同。