
地区待售房屋Hamilton
6 Mays Cres, Hamilton, ON
- 3 臥室
- 4 浴室
- 跳到 事实
- 地区待售房屋Hamilton
重要事实
- 挂牌出售者:
- Century 21 Miller Real Estate Ltd.
楼盘简介
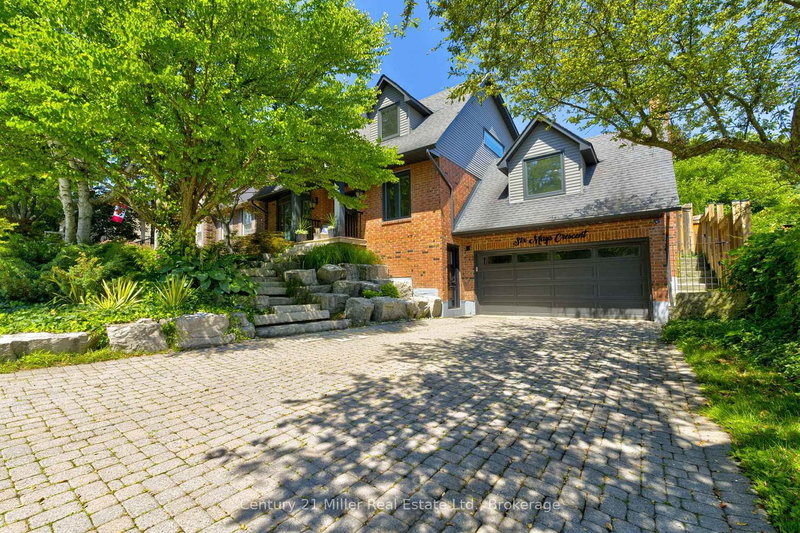
Experience refined living at 6 Mays Crescent, an exceptional home tucked away on one of Waterdown's most prestigious & sought-after crescents. Steps from charming downtown boutiques, cafés, restaurants, lush parks, & trails, offering the perfect balance of exclusivity & convenience. Set on a rare 59x150 ft professionally landscaped lot, the grounds are nothing short of spectacular. Bask in your own private oasis featuring a saltwater pool w/ safety cover, newer pool pump & salt generator, a pergola-covered al fresco dining area, natural gas BBQ hookup, expansive green space w/ charming "tree house," and smart Rainbird irrigation system w/ Rachio controller - all designed for effortless luxury living. Inside, the sun-filled, open layout is anchored by a chef's dream kitchen, w/ premium stainless-steel appliances including gas stove & B/I ovens, expansive prep surfaces & dual walkouts to the resort-style backyard. The main floor continues w/ a dedicated private office, an elegant dining area & inviting family rm complete w/ custom built-ins, a wood-burning fireplace & 3rd walkout for seamless indoor-outdoor living. A serene front living rm w/ fireplace & pool views adds comfort & elegance.The 2nd level offers 3 spacious bedrms & 2 full bath rms. The primary suite provides a private a sun filled retreat, featuring its own ensuite. The newly completed lower level '24 elevates the home even further. Dolby Atmos home theatre, hardwired indoor/outdoor speaker system, custom PAX storage, fitness space, 2pc bath, & convenient side entrance create the perfect blend of luxury & practicality. This home has been meticulously updated, including new windows '24, spray-foamed garage ceiling, freshly painted exterior siding & soffits & complete chimney rebuild w/ metal insert. From elegant gatherings to sun filled afternoons by the pool, 6 Mays Crescent offers a level of lifestyle & distinction that is truly unparalleled.
下载和媒体
房间
- 类型等级尺寸室内地面
- 门厅总管道17' 4.6" x 6' 11.4"其他
- 家庭办公室总管道9' 11.2" x 10' 1.2"其他
- 起居室总管道19' 1.9" x 11' 6.7"其他
- 就餐时段总管道11' 3.8" x 11' 2.8"其他
- 餐厅总管道11' 7.3" x 17' 6.2"其他
- 厨房总管道9' 3" x 29' 8.1"其他
- 家庭娱乐室总管道19' 9" x 17' 6.6"其他
- 洗衣房总管道8' 2" x 10' 8.6"其他
- 其他二楼20' 10.3" x 14' 8.9"其他
- 卧室二楼15' 8.9" x 11' 2.8"其他
- 卧室二楼10' 1.2" x 10' 10.3"其他
- 康乐室地下室17' 2.6" x 17' 10.1"其他
- 康乐室地下室12' 10.7" x 23' 9.4"其他
- 水电地下室18' 2.1" x 10' 11.1"其他
- 洗手间总管道4' 11" x 4' 7.1"其他
- 洗手间二楼7' 1.8" x 7' 10.8"其他
- 洗手间二楼17' 1.9" x 6' 11"其他
- 洗手间地下室4' 11.8" x 4' 7.1"其他
上市代理商
咨询更多信息
咨询更多信息
位置
6 Mays Cres, Hamilton, Ontario, L0R 2H4 加拿大
房产周边
Information about the area around this property within a 5-minute walk.
付款计算器
- $
- %$
- %
- 本金和利息 0
- 物业税 0
- 层 / 公寓楼层 0
类似房产查看所有类似物业
 This website may only be used by consumers that have a bona fide interest in the purchase, sale, or lease of real estate of the type being offered via the website. The data relating to real estate on this website comes in part from the MLS® Reciprocity program of the Toronto Real Estate Board. The data is deemed reliable but is not guaranteed to be accurate.
¹该数值指住宅建筑内部的总居住面积或物业地块面积。所有关于地块或房屋面积的信息均被视为可靠但不作保证,买方须自行核实。不同地区的测量定义可能有所不同。