
Modern Living
20 Monarch Crt, Hamilton, ON
- 3+1 臥室
- 3 浴室
- 跳到 事实
- Modern Living
重要事实
- 挂牌出售者:
- Amy Bray, Jennifer Baxter
楼盘简介
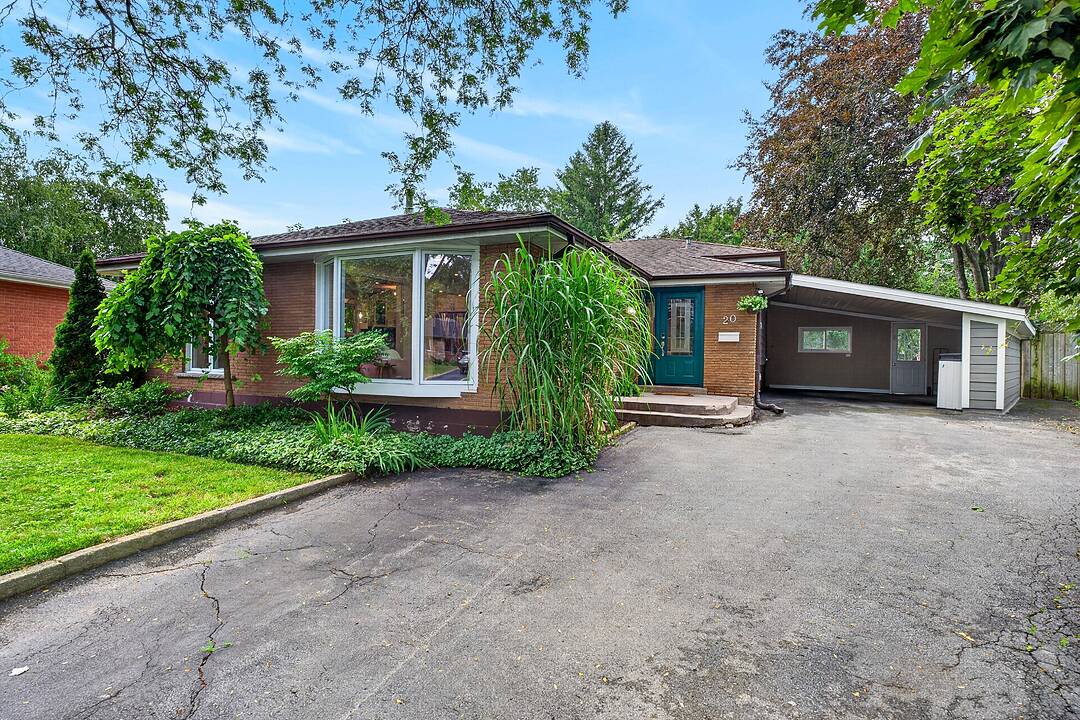
Tucked away on a quiet cul-de-sac in one of Dundas' most sought-after neighbourhoods, this beautifully maintained 3+1 bedroom, 3-bathroom, back-level split offers the perfect blend of space, flexibility, and location. Surrounded by scenic trails, conservation lands, excellent schools, and just minutes from the charm of historic downtown Dundas, this is a home designed for the way families live today. Set on a beautifully landscaped pie-shaped lot with mature gardens and plenty of room to relax or entertain, the home welcomes you with a bright, open-concept main level featuring hardwood floors, spacious living and dining rooms, and a beautifully appointed kitchen that truly serves as the heart of the home. The versatile lower levels offer exceptional flexibility, featuring an inviting family room with a cozy gas fireplace, a second kitchen, dedicated home office, additional bedroom, and a spa-inspired bathroom with a relaxing soaker tub-creating an ideal setup for multi-generational living while offering flexibility for overnight guests or evolving family needs. Whether you're hosting family gatherings, enjoying peaceful evenings in the backyard, or exploring the nearby trails, this home offers a lifestyle that's uniquely Dundas. Rarely do opportunities arise to own in one of the town's most established and desirable communities.
设施和服务
- 中央空调
- 停车场
- 后院
- 地下室 – 已装修
- 壁炉
- 开敞式内部格局
- 洗衣房
- 硬木地板
房间
- 类型等级尺寸室内地面
- 起居室总管道13' 10.8" x 22' 1.3"其他
- 餐厅总管道13' 8.1" x 10' 4.8"其他
- 厨房总管道13' 8.1" x 11' 2.8"其他
- 其他二楼11' 5.7" x 14' 5.6"其他
- 卧室二楼9' 3.4" x 10' 9.9"其他
- 卧室二楼12' 5.2" x 10' 9.9"其他
- 洗手间二楼8' 9.9" x 7' 6.1"其他
- 家庭娱乐室下层27' 2.3" x 16' 2"其他
- 厨房下层14' 9.5" x 10' 1.6"其他
- 洗手间下层7' 5.3" x 6' 3.1"其他
- 卧室地下室16' 10.7" x 9' 6.6"其他
- 家庭办公室地下室13' 6.2" x 7' 5.3"其他
- 就餐时段地下室12' 5.6" x 11' 9.3"其他
- 洗手间地下室9' 2.6" x 10' 7.8"其他
- 洗衣房地下室8' 8.5" x 5' 2.9"其他
向我们咨询更多信息
位置
20 Monarch Crt, Hamilton, Ontario, L9H 3W1 加拿大
房产周边
Information about the area around this property within a 5-minute walk.
付款计算器
- $
- %$
- %
- 本金和利息 0
- 物业税 0
- 层 / 公寓楼层 0
销售者
Sotheby’s International Realty Canada
309 Lakeshore Road East
Oakville, 安大略, L6J 1J3
类似房产查看所有类似物业
 This website may only be used by consumers that have a bona fide interest in the purchase, sale, or lease of real estate of the type being offered via the website. The data relating to real estate on this website comes in part from the MLS® Reciprocity program of the Toronto Real Estate Board. The data is deemed reliable but is not guaranteed to be accurate.
¹该数值指住宅建筑内部的总居住面积或物业地块面积。所有关于地块或房屋面积的信息均被视为可靠但不作保证,买方须自行核实。不同地区的测量定义可能有所不同。