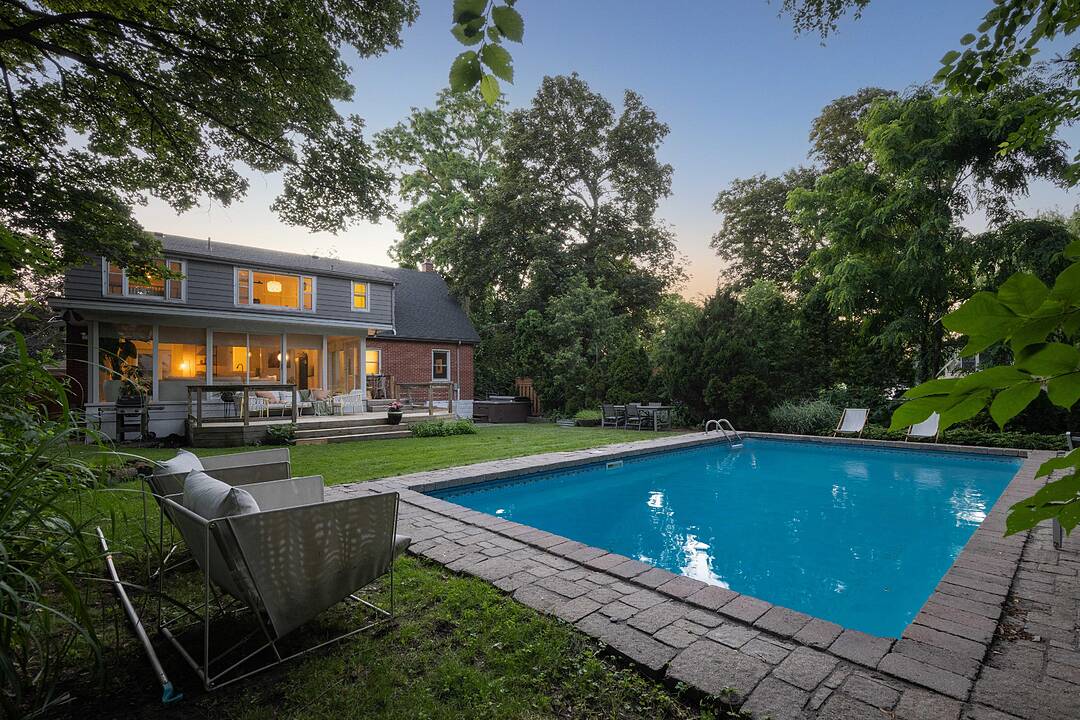

Private Backyard Oasis
27 Arcade Crescent, Hamilton, ON
- 5+1 臥室
- 3 浴室
- 2,208 平方呎 住宅
- 跳到 事实
- Private Backyard Oasis
重要事实
- 挂牌出售者:
- Stella McCollum
楼盘简介
No need to drive north. Live the spa life at home. A rare opportunity to own this beautifully updated Cape Cod home. Tucked beneath mature trees in one of Southam’s most sought-after pockets, this property offers the feeling of a private cottage retreat. The showstopping surround-glass family room overlooks a spectacular resort-style backyard with a saltwater pool, hot tub, and expansive entertaining deck. Modern Scandinavian-inspired interiors feature an airy, open layout with wide-plank white oak floors, a renovated second-floor bath, updated electrical, fresh paint, a new furnace (2024), and multiple wood-burning and gas fireplaces that add warmth and character throughout. The coveted main-floor layout offers two bedrooms and a full bath, ideal for multigenerational living or aging in place. With 5+1 bedrooms, 3 baths, a separate-entry lower level, and a rare 86’ x 150’ lot plus a bonus parcel, this exceptional home is minutes to the Bruce Trail, St. Joseph’s and Juravinski Hospitals, downtown, and near Hillfield Strathallan College
下载和媒体
设施和服务
- 3+ 壁炉
- Eat in Kitchen
- Walk Out Basement
- 中央空调
- 停车场
- 后院
- 地下室 – 已装修
- 壁炉
- 室外游泳池
- 山
- 开敞式内部格局
- 水疗/热水盆浴
- 洗衣房
- 硬木地板
- 空调
- 连接浴室
- 餐具室
房间
- 类型等级尺寸室内地面
- 卧室二楼18' 8" x 15' 10.1"其他
- 主卧室总管道12' 11.1" x 15' 10.1"其他
- 洗手间二楼5' 4.9" x 7' 6.1"其他
- 日光浴室/日光浴室总管道13' 3.8" x 21' 9.8"其他
- 卧室二楼14' 2" x 10' 9.1"其他
- 起居室总管道12' 11.1" x 19' 9"其他
- 洗手间总管道7' 6.9" x 8' 3.9"其他
- 卧室总管道11' 3" x 11' 3"其他
- 卧室二楼14' 2" x 10' 9.1"其他
- 厨房总管道11' 3" x 24' 2.1"其他
- 家庭办公室二楼11' 8.9" x 17' 1.9"其他
- 洗手间地下室6' 3.1" x 4' 9"其他
- 卧室地下室7' 6.9" x 11' 3.8"其他
向我询问更多信息
位置
27 Arcade Crescent, Hamilton, Ontario, L9C 3H8 加拿大
房产周边
Information about the area around this property within a 5-minute walk.
付款计算器
- $
- %$
- %
- 本金和利息 0
- 物业税 0
- 层 / 公寓楼层 0
销售者
Sotheby’s International Realty Canada
309 Lakeshore Road East
Oakville, 安大略, L6J 1J3
类似房产查看所有类似物业
 The IDX information is exclusively for consumers personal, non-commercial use and may not be used for any purpose other than to identify prospective properties consumers may be interested in purchasing. Information deemed reliable, but not guaranteed. Copyright 2022 Information Technology Systems Ontario, Inc.
¹该数值指住宅建筑内部的总居住面积或物业地块面积。所有关于地块或房屋面积的信息均被视为可靠但不作保证,买方须自行核实。不同地区的测量定义可能有所不同。