
地区待售房屋Halton Hills
9178 Sixth Line N, Halton Hills, ON
- 3 臥室
- 3 浴室
- 跳到 事实
- 地区待售房屋Halton Hills
重要事实
- 挂牌出售者:
- FLOWER CITY SIGNATURE REALTY INC.
楼盘简介
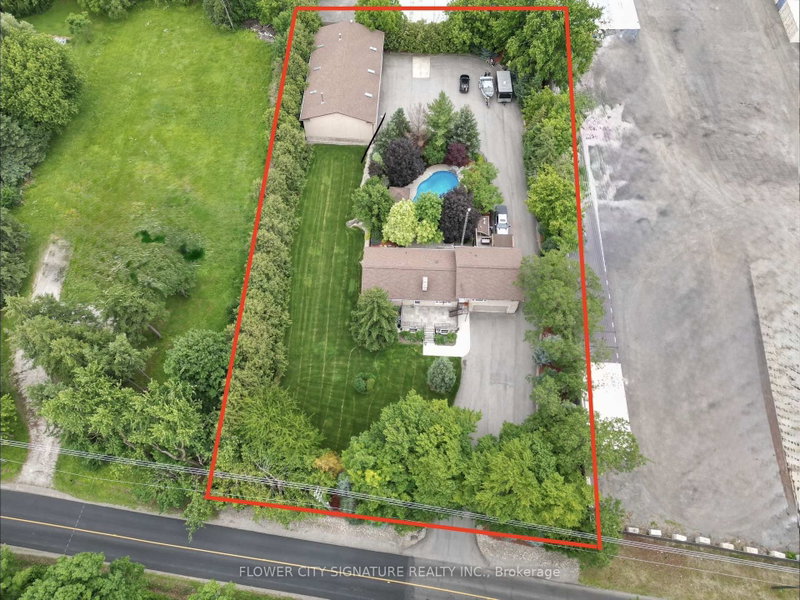
Exceptional live/work opportunity on approximately 1.1 acres, ideally suited for contractors, trucking companies, excavation businesses, mechanics, landscapers, and entrepreneurs seeking a functional residential and commercial setup.The impressive repair shop is approximately 3,275 sq. which is purpose-built for heavy-duty operations, featuring 18-foot ceilings, a large 20-foot overhead drive-in door, in-floor heating, separate hydro metering, phone and internet connectivity, and ample space to accommodate approximately 10-12 tri-axle dump trucks or a large fleet of commercial vehicles. The upper mezzanine offers a fully equipped living area complete with a full kitchen, bathroom, bedroom, and living space, providing excellent flexibility for an owner, employee accommodations, office space, or additional living quarters. Previously utilized by an excavation company, the property is well suited for a wide variety of commercial and industrial uses.Ideally located just minutes from Highway 401 and Trafalgar Road, this property offers outstanding accessibility to major transportation routes while maintaining the privacy and convenience of a country setting.The beautifully maintained raised bungalow offers exceptional versatility with three kitchens and three full bathrooms, making it ideal as a spacious family home or with excellent income-generating potential by utilizing the existing layout as three separate living spaces. Additional features include two upgraded kitchens with granite countertops, two fireplaces, a Jacuzzi tub, 200-amp electrical service, backup generator, HD security system, and a saltwater swimming pool. A truly rare opportunity to own a property that seamlessly combines residential comfort, income potential, and a fully equipped commercial workshop in one exceptional package. Whether you're looking to operate your business from home, expand your fleet, or invest in a highly versatile property, this one offers endless possibilities.
房间
- 类型等级尺寸室内地面
- 其他总管道18' 3.6" x 11' 2.6"其他
- 卧室总管道11' 5.7" x 10' 1.6"其他
- 洗手间总管道10' 4.8" x 6' 6.7"其他
- 厨房总管道11' 2.6" x 9' 2.6"其他
- 餐厅总管道10' 8.7" x 9' 9.7"其他
- 起居室总管道13' 4.6" x 9' 7.7"其他
- 家庭娱乐室二楼15' 11.7" x 15' 7.7"其他
- 厨房二楼13' 4.6" x 10' 1.6"其他
- 餐厅二楼6' 4.7" x 10' 4.8"其他
- 卧室二楼13' 4.6" x 12' 6.7"其他
- 洗手间二楼9' 11.6" x 5' 11.6"其他
- 厨房地下室11' 9.7" x 9' 7.7"其他
- 家庭娱乐室地下室28' 9.6" x 15' 2.6"其他
- 洗手间地下室9' 6.6" x 6' 10.6"其他
- 洗衣房地下室15' 7.7" x 16' 8"其他
- 其他地下室10' 6.7" x 8' 4.7"其他
- 其他地下室25' 4.7" x 9' 7.7"其他
上市代理商
咨询更多信息
咨询更多信息
位置
9178 Sixth Line N, Halton Hills, Ontario, L7G 4S6 加拿大
房产周边
Information about the area around this property within a 5-minute walk.
付款计算器
- $
- %$
- %
- 本金和利息 0
- 物业税 0
- 层 / 公寓楼层 0
类似房产查看所有类似物业
 This website may only be used by consumers that have a bona fide interest in the purchase, sale, or lease of real estate of the type being offered via the website. The data relating to real estate on this website comes in part from the MLS® Reciprocity program of the Toronto Real Estate Board. The data is deemed reliable but is not guaranteed to be accurate.
¹该数值指住宅建筑内部的总居住面积或物业地块面积。所有关于地块或房屋面积的信息均被视为可靠但不作保证,买方须自行核实。不同地区的测量定义可能有所不同。