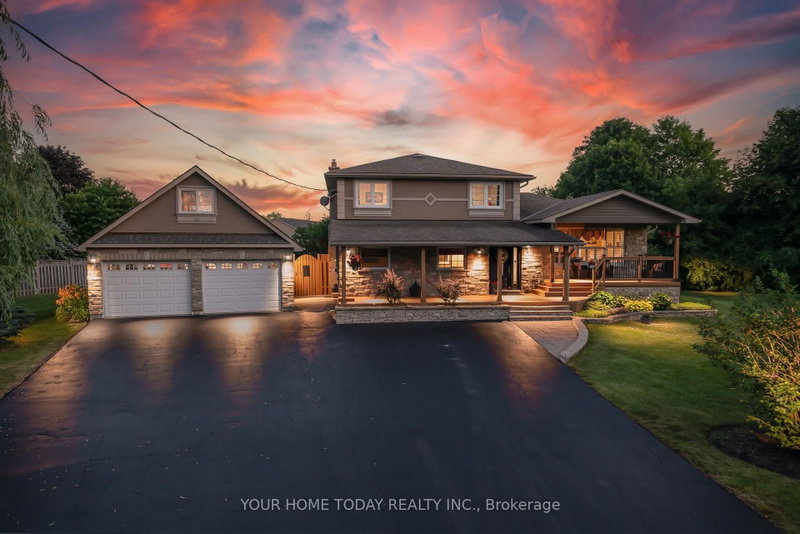

地区待售房屋Halton Hills
12950 Silvercreek Dr, Halton Hills, ON
- 3+1 臥室
- 3 浴室
- 跳到 事实
- 地区待售房屋Halton Hills
重要事实
- MLS® #: W13556932
- 物业编号: SIRC3499420
- 物业类型: 住宅, 独立屋
- 生活空间¹: 1500-2000 平方呎
- 卧室: 3+1
- 浴室: 3
- 额外的房间: Den
- 停车位: 12
- 挂牌出售者:
- YOUR HOME TODAY REALTY INC.
楼盘简介
Country Charm, Flexible Living & a Dream Garage! Set on a pretty 1+ acre lot in a peaceful country setting, this thoughtfully designed family home offers space, versatility and lifestyle appeal. Well set back from the road and loaded with curb appeal, the inviting tiered covered porch sets the tone for the warmth and function found throughout. The main level features a spacious living room overlooking the porch and lovely grounds, while the dining room walks out to a large tiered deck and fun-filled yard complete with an above-ground pool, gazebo, firepit and plenty of play space. The welcoming kitchen offers oak cabinetry with crown detail, an island with breakfast bar and excellent storage, all overlooking the sunken family room so you can stay connected while cooking. The family room is warmed by a propane fireplace set against a stone backdrop and offers foyer access plus a walkout to the fabulous yard. A main-floor office, enviable laundry room and powder room complete the level. Upstairs are three spacious bedrooms, a main 5-piece bathroom and a convenient walk-in linen closet. The lower level offers wonderful flexibility for extended family, in-laws or older kids looking for a space of their own, with a rec room warmed by a freestanding propane stove, plus a kitchenette, fourth bedroom and 3-piece bathroom. A cold cellar and plenty of storage/utility space add everyday practicality. Need space to work from home? A separate room with direct exterior access, currently set up as a salon, also connects to the laundry room and offers endless possibilities. Car enthusiasts, hobbyists and collectors will love the heated, insulated garage with loft storage and a lift. A huge driveway with parking for up to 10 cars, an RV and more adds even more flexibility. All this just a short drive to Acton and Georgetown, with easy access to main roads for commuters, plus the bonus of nearby Scottsdale Farm and its breathtaking trails.
下载和媒体
房间
- 类型等级尺寸室内地面
- 起居室底层12' 9.5" x 18' 4.4"其他
- 餐厅底层12' 5.6" x 13' 5.4"其他
- 厨房底层13' 5.4" x 14' 9.1"其他
- 家庭娱乐室底层13' 5.4" x 18' 8.4"其他
- 家庭办公室底层8' 2.4" x 10' 9.9"其他
- 洗衣房底层7' 10.4" x 9' 2.2"其他
- 其他底层10' 9.9" x 20' 1.5"其他
- 层压板二楼11' 9.7" x 16' 8.7"其他
- 卧室二楼8' 10.2" x 11' 9.7"其他
- 卧室二楼11' 5.7" x 14' 1.2"其他
- 康乐室地下室12' 5.6" x 15' 5"其他
- 康乐室地下室10' 5.9" x 12' 5.6"其他
- 厨房地下室11' 5.7" x 12' 1.6"其他
- 卧室地下室8' 10.2" x 17' 4.6"其他
上市代理商
咨询更多信息
咨询更多信息
位置
12950 Silvercreek Dr, Halton Hills, Ontario, L7G 4S4 加拿大
房产周边
Information about the area around this property within a 5-minute walk.
付款计算器
- $
- %$
- %
- 本金和利息 0
- 物业税 0
- 层 / 公寓楼层 0
类似房产查看所有类似物业
 This website may only be used by consumers that have a bona fide interest in the purchase, sale, or lease of real estate of the type being offered via the website. The data relating to real estate on this website comes in part from the MLS® Reciprocity program of the Toronto Real Estate Board. The data is deemed reliable but is not guaranteed to be accurate.
¹该数值指住宅建筑内部的总居住面积或物业地块面积。所有关于地块或房屋面积的信息均被视为可靠但不作保证,买方须自行核实。不同地区的测量定义可能有所不同。