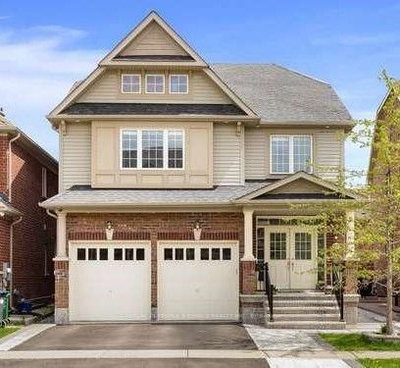
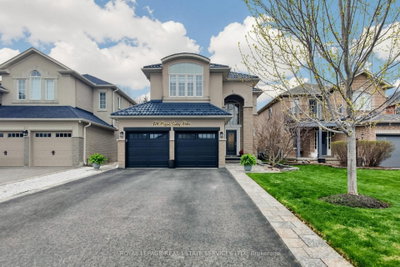
32 Damara Rd #Lot 70, Caledon, ON
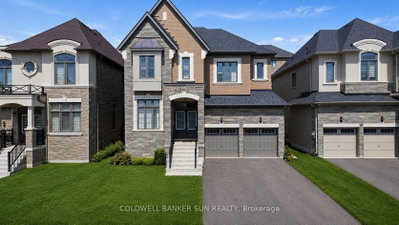
Brand New Caledon Club Inventory Home: Introducing the 30FT Detached Glencairn Elevation B by Fernbrook Homes, a remarkable residence offering 2243 square feet of beautifully designed living space. Single-car garage plus parking on the driveway, no sidewalk, plus backing onto the future school. The custom oak veneer stairs are crafted with care, all complemented by a tailored stain finish hardwood to suit your personal style. Tiled areas of the home are enhanced with high-end 12" x 24" porcelain tiles, offering both durability and a polished aesthetic. The chef-inspired kitchen is designed for functionality and style, featuring deluxe cabinetry with taller upper cabinets for enhanced storage, soft-close doors and drawers, a built-in recycling bin, and a spacious pot drawer for easy access to cookware. This exceptional home presents an ideal blend of contemporary design, high-quality finishes, and thoughtful attention to detail, making it the perfect choice for those seeking luxury, comfort, and style.
32 Damara Rd #Lot 70, Caledon, Ontario, L7C 1Z9 加拿大
Information about the area around this property within a 5-minute walk.
 This website may only be used by consumers that have a bona fide interest in the purchase, sale, or lease of real estate of the type being offered via the website. The data relating to real estate on this website comes in part from the MLS® Reciprocity program of the Toronto Real Estate Board. The data is deemed reliable but is not guaranteed to be accurate.