3585 Boston Mills Rd, Caledon, ON
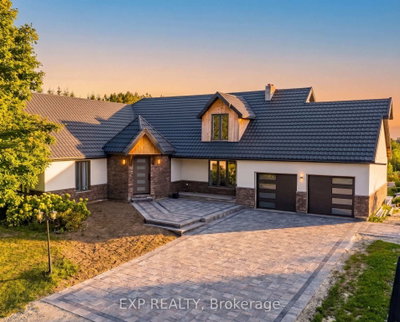
Set on just over 1 acre in highly desirable South Caledon, this beautifully renovated bungalow is surrounded by picturesque farms, estate homes, and tranquil countryside views. Offering a perfect blend of charm, modern décor, and quality upgrades throughout, this spacious residence features 5 bedrooms, including 3 on the main floor, and an impressive open-concept layout ideal for everyday living and entertaining. The heart of the home is the entertainer's dream chef's kitchen, showcasing marble countertops, high-end appliances, ample cabinetry and storage, and a seamless connection to the main living areas. Elegant, heated flooring, Custom woodwork & Wainscotting details, distinctive porcelain tile, skylights, and a stunning double-sided stone fireplace add warmth, character, and sophistication throughout the home. The luxurious primary bedroom retreat features a beautifully appointed ensuite complete with laundry area, wet bar, steam shower, separate toilet cubicle, and upscale finishes. Additional main-floor highlights include an inviting den, a bright sun-filled living room with heated floors, and a modern geothermal heating system for year-round comfort and efficiency. The finished lower level offers excellent flexibility with 2 additional bedrooms, a full bathroom, recreation room, kitchen, and separate laundry area. With a walk-up to the garage, this space is ideally suited for extended family, in-law living, or multi-generational use. Outdoors, enjoy a large multi-level deck overlooking the scenic surroundings, a fenced and gated private inground swimming pool with upgraded liner, and a relaxing hot tub. The property also features ample driveway parking and a beautiful, covered porch, creating wonderful curb appeal and a welcoming entrance. Recent upgrades include a new well pump and new pressure tank, both completed in 2025.A rare opportunity to enjoy country living, modern comfort, and exceptional privacy in one of South Caledon's most desirable settings.
3585 Boston Mills Rd, Caledon, Ontario, L7C 0N6 加拿大
Information about the area around this property within a 5-minute walk.
 This website may only be used by consumers that have a bona fide interest in the purchase, sale, or lease of real estate of the type being offered via the website. The data relating to real estate on this website comes in part from the MLS® Reciprocity program of the Toronto Real Estate Board. The data is deemed reliable but is not guaranteed to be accurate.