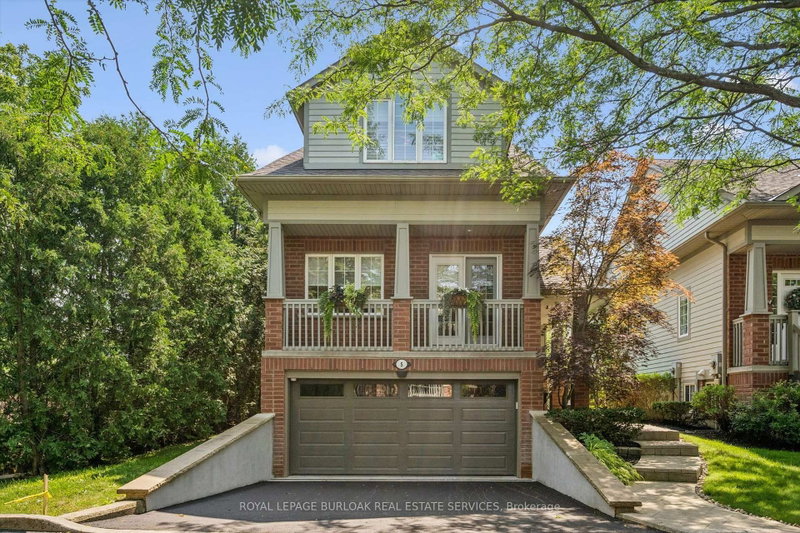

地区待售公寓Burlington
263 Plains Rd W #5, Burlington, ON
- 1+1 臥室
- 3 浴室
- 跳到 事实
- 地区待售公寓Burlington
重要事实
- MLS® #: W13686558
- 二级MLS® #: 40847791
- 物业编号: SIRC3562483
- 物业类型: 住宅, 公寓
- 生活空间¹: 1600-1799 平方呎
- 卧室: 1+1
- 浴室: 3
- 额外的房间: Den
- 大致年份: 16-30 年份
- 停车位: 4
- 产权类型: 共管公寓/分契物业
- 挂牌出售者:
- ROYAL LEPAGE BURLOAK REAL ESTATE SERVICES
楼盘简介
Welcome to Plains Rising, an exclusive 10-unit condominium community in the sought-after Aldershot neighbourhood of west Burlington. This fully detached two-storey residence offers approximately 2,100 square feet of luxurious living space, with over $350,000 in extensive renovations & impeccable attention to detail throughout. Features include hickory engineered hardwood flooring, crown moulding, extensive pot lighting with dimmers, custom cabinetry with soft-closed drawers, custom millwork, upgraded doors interior doors, hardware, two custom gas fireplaces in the living room & primary suite. The gourmet kitchen is designed for both everyday living & entertaining, featuring Wolf appliances, an integrated Sub-Zero refrigerator with two freezer drawers, bar fridge, 80" quartz counter with breakfast bar, Blanco farmhouse & bar sinks, & smart-touch faucets. The family room offers custom built-in cabinetry and a walkout to a spacious balcony overlooking mature trees & private surroundings. The elegant living/dining area features a custom gas fireplace, built-in shelving & cabinetry, plus a second walkout to the balcony. The top floor is a luxurious private retreat with vaulted ceilings, extensive built-in cabinetry, gas fireplace, remote blackout blinds & a spa-inspired ensuite with freestanding tub, separate shower & heated flooring. The walk-in closet features custom built-in shelving with a convenient laundry room with full-size washer/dryer. The lower level offers luxury vinyl flooring, bedroom & den with lookout windows, 3-piece bath & direct access to the two-car garage with epoxy flooring & custom wall organizers. Special features include air cleaner, humidifier, double driveway & drains, parged retaining walls & sprinkler system. Close to the GO Train, highways, LaSalle Park & Marina, shopping, RBG trails, schools & Burlington Golf & Country Club. A rare opportunity for the empty nester seeking carefree luxury & truly turnkey living.
下载和媒体
房间
- 类型等级尺寸室内地面
- 厨房总管道14' 8.9" x 18' 2.1"其他
- 餐厅总管道8' 6.3" x 12' 9.9"其他
- 起居室总管道12' 2" x 18' 2.1"其他
- 家庭娱乐室总管道9' 3.8" x 18' 2.1"其他
- 洗手间总管道4' 11" x 5' 6.1"其他
- 其他二楼18' 2.1" x 19' 7"其他
- 洗手间二楼10' 7.9" x 14' 2.8"其他
- 洗衣房二楼3' 10" x 10' 11.1"其他
- 书房地下室10' 4.8" x 11' 6.9"其他
- 卧室地下室9' 10.1" x 14' 9.9"其他
- 洗手间地下室5' 4.1" x 9' 10.5"其他
- 水电地下室5' 10.2" x 8' 9.9"其他
上市代理商
咨询更多信息
咨询更多信息
位置
263 Plains Rd W #5, Burlington, Ontario, L7T 1G1 加拿大
房产周边
Information about the area around this property within a 5-minute walk.
付款计算器
- $
- %$
- %
- 本金和利息 0
- 物业税 0
- 层 / 公寓楼层 0
类似房产查看所有类似物业
 This website may only be used by consumers that have a bona fide interest in the purchase, sale, or lease of real estate of the type being offered via the website. The data relating to real estate on this website comes in part from the MLS® Reciprocity program of the Toronto Real Estate Board. The data is deemed reliable but is not guaranteed to be accurate.
¹该数值指住宅建筑内部的总居住面积或物业地块面积。所有关于地块或房屋面积的信息均被视为可靠但不作保证,买方须自行核实。不同地区的测量定义可能有所不同。