
地区待售房屋Burlington
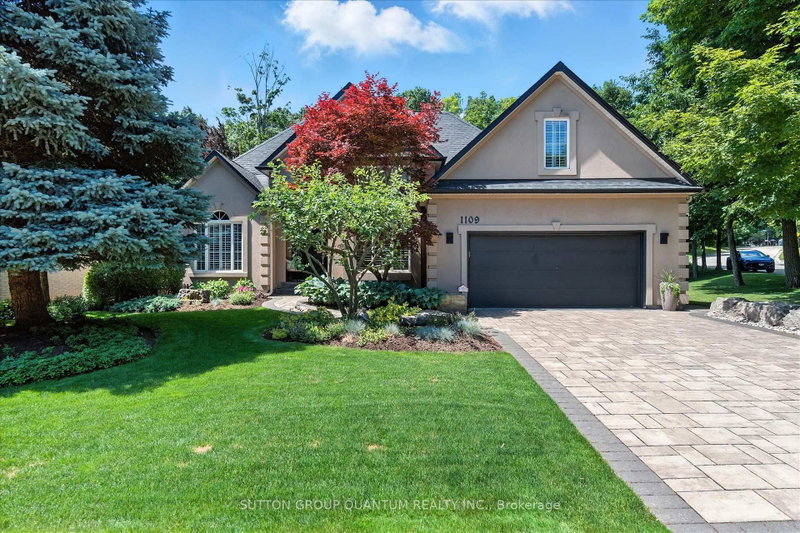
1109 Forestvale Dr, Burlington, ON
- 4+2 臥室
- 4 浴室
- 跳到 事实
- 地区待售房屋Burlington
重要事实
- 挂牌出售者:
- SUTTON GROUP QUANTUM REALTY INC.
楼盘简介
Experience easy living, privacy and natural beauty of the Tyandaga Woodlands in this custom-built California-style bungaloft. Situated on a meticulously landscaped 90 ft. lot, this home has over 5,000 square feet of total living space, and a terrific backyard oasis, ideal for entertaining or just relaxing with a book by the pool. Featuring a 18 x 36 ft. kidney shaped pool with new liner and pool lighting and a new covered porch deck with Lumon retractable sun blocking screens, this property has undergone extensive upgrades and hardscaping, including a new driveway, front and side walkways, pool decking, waterfall, wrought iron fencing, and exterior facade stucco. Once inside, you will be greeted by a grand foyer with 14 ft. ceilings into the living room, which serves and the center of the home, connecting the kitchen, dining space, cozy den and bedroom wings. Warm solid hardwood and luxury ceramic flooring run throughout the principal rooms. The kitchen with new quartz counters, backspash tiles,undercounter lighting and high end stainless appliances connects the living room. dining room and to the backyard from the eat in breakfast room. With a total of 4 plus 2 bedrooms and 3.5 baths, the showstooper in this home is the primary bedroom suite with upgraded 5 pc bath, fireplace, walk in closet and back door to pool deck. The fully finished lower level is designated for relaxation and family gatherings, offering games rooms, rec. room, a custom bar with granite counters and high end solid oak cabinetry, a TV room and ample storage areas. See supplements for detailed features list. This home is a rare find. Impeccably clean and move in ready. This one will not last.
下载和媒体
房间
- 类型等级尺寸室内地面
- 起居室总管道13' 10.9" x 19' 7"其他
- 餐厅总管道10' 2" x 12' 9.9"其他
- 厨房总管道10' 9.9" x 11' 6.1"其他
- 早餐室总管道8' 9.9" x 12' 11.9"其他
- 书房总管道9' 10.1" x 10' 11.1"其他
- 洗衣房总管道6' 4.7" x 9' 3"其他
- 其他总管道14' 11.5" x 20' 1.7"其他
- 卧室总管道9' 10.8" x 10' 2.8"其他
- 卧室总管道9' 10.8" x 10' 2.8"其他
- 卧室二楼13' 1.4" x 19' 3.1"其他
- 康乐室地下室22' 7.2" x 24' 1.3"其他
- 活动室地下室16' 11.9" x 22' 6.8"其他
- 卧室地下室13' 10.8" x 16' 6.8"其他
- 其他地下室10' 7.8" x 13' 3.8"其他
- 水电地下室16' 1.2" x 24' 9.7"其他
上市代理商
咨询更多信息
咨询更多信息
位置
1109 Forestvale Dr, Burlington, Ontario, L7P 4W3 加拿大
房产周边
Information about the area around this property within a 5-minute walk.
付款计算器
- $
- %$
- %
- 本金和利息 0
- 物业税 0
- 层 / 公寓楼层 0
类似房产查看所有类似物业
 This website may only be used by consumers that have a bona fide interest in the purchase, sale, or lease of real estate of the type being offered via the website. The data relating to real estate on this website comes in part from the MLS® Reciprocity program of the Toronto Real Estate Board. The data is deemed reliable but is not guaranteed to be accurate.
¹该数值指住宅建筑内部的总居住面积或物业地块面积。所有关于地块或房屋面积的信息均被视为可靠但不作保证,买方须自行核实。不同地区的测量定义可能有所不同。