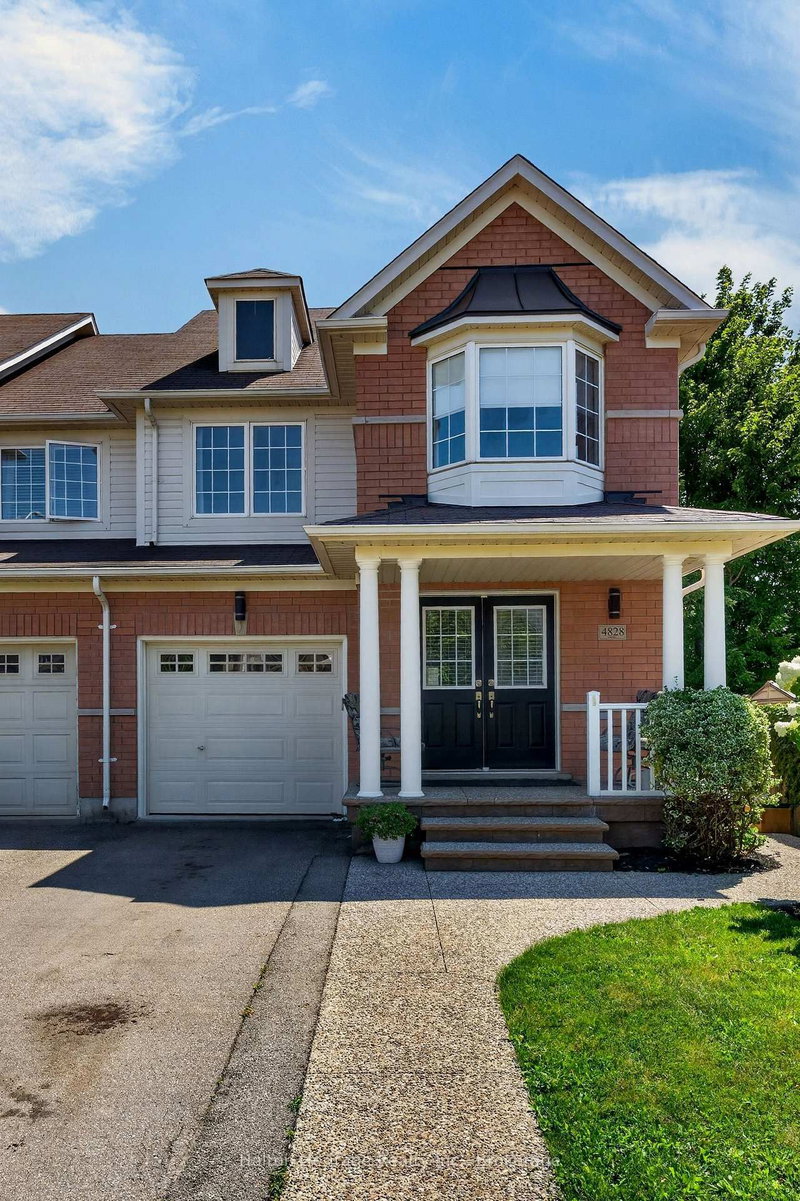

地区待售联体别墅Burlington
4828 Valera Rd, Burlington, ON
- 3 臥室
- 3 浴室
- 跳到 事实
- 地区待售联体别墅Burlington
重要事实
- 挂牌出售者:
- Halton Heritage Realty Inc.
楼盘简介
Much sought after end unit in Alton Village. This freehold townhome is one of the larger square foot layouts you will find in the area. The end unit configuration allows for additional windows and a wider lot with direct and private access to the yard. Another notable feature is the double length driveway that will fit 2 cars in tandem. This is rare and valued to find in this subdivision. The attached single garage is heated and includes an auto door opener and direct access into the unit. 3 parking spaces in total! The rear yard is fenced and offers an abundance of space for outdoor furniture on the poured aggregate concrete patio that continues along the side of the property and on to the front entrance. 3 bedrooms in total including a spacious primary bedroom with walk-in closet and ensuite bath with soaker tub. The main level features a kitchen with breakfast counter, and generous cabinet storage. You will also find a sliding glass door leading to the rear yard, a family room and den/dining room just inside the entrance foyer. The finished lower level provides additional space for the family to hang out and relax as well as a cozy open den area perfect for a small office or kids gaming table. Inclusions in the sale include Washer, dryer, fridge, stove, auto garage door opener, rough in for central vacuum, garage wall mounted heater, window treatments, and a wall mounted tankless water heater (owned). Possession is flexible.
下载和媒体
房间
- 类型等级尺寸室内地面
- 厨房总管道9' 10.1" x 10' 9.1"其他
- 早餐室总管道8' 11.8" x 9' 4.2"其他
- 家庭娱乐室总管道10' 9.9" x 14' 6"其他
- 书房总管道10' 7.8" x 10' 7.8"其他
- 洗手间总管道4' 3.1" x 5' 2.9"其他
- 其他二楼13' 6.2" x 15' 3.8"其他
- 卧室二楼10' 7.8" x 12' 5.2"其他
- 卧室二楼10' 7.8" x 12' 11.9"其他
- 洗手间二楼7' 1.8" x 7' 6.9"其他
- 洗手间二楼6' 9.1" x 11' 10.9"其他
- 康乐室地下室19' 3.1" x 20' 1.5"其他
- 洗衣房地下室8' 3.2" x 9' 6.1"其他
上市代理商
咨询更多信息
咨询更多信息
位置
4828 Valera Rd, Burlington, Ontario, L7M 0H9 加拿大
房产周边
Information about the area around this property within a 5-minute walk.
付款计算器
- $
- %$
- %
- 本金和利息 0
- 物业税 0
- 层 / 公寓楼层 0
类似房产查看所有类似物业
 This website may only be used by consumers that have a bona fide interest in the purchase, sale, or lease of real estate of the type being offered via the website. The data relating to real estate on this website comes in part from the MLS® Reciprocity program of the Toronto Real Estate Board. The data is deemed reliable but is not guaranteed to be accurate.
¹该数值指住宅建筑内部的总居住面积或物业地块面积。所有关于地块或房屋面积的信息均被视为可靠但不作保证,买方须自行核实。不同地区的测量定义可能有所不同。