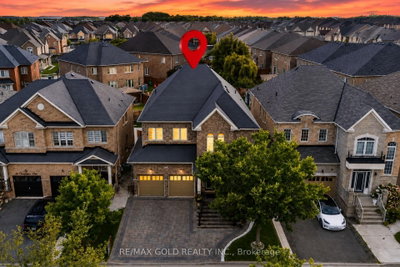
13 Ixworth Circ, Brampton, ON
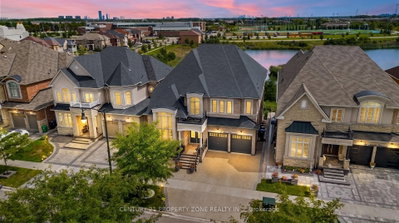
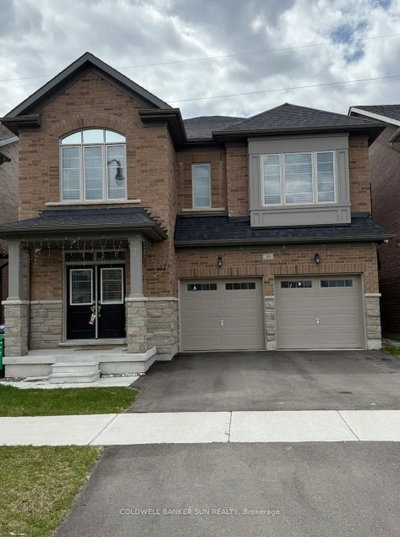
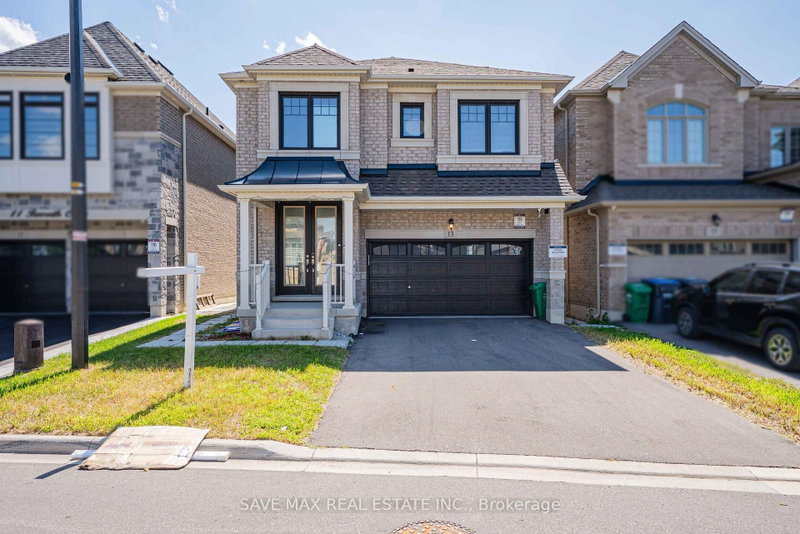
LUXURY REDEFINED! A TRUE SHOWSTOPPER! Nestled in one of the area's most prestigious communities near Lionhead Golf Club, this spectacular residence offers an exceptional blend of timeless elegance, modern design, and luxurious comfort. A grand double-door entry welcomes you into a beautifully appointed interior highlighted by dramatic double skylights, creating an abundance of natural light and an impressive sense of space. Designed for both sophisticated entertaining and everyday family living, the main floor features separate living, dining, and family rooms, a cozy fireplace Open Concept Kitchen & Breakfast. Engineered hardwood flooring extends throughout the main and second levels, complemented by smooth ceilings and Porcelain Floors. At the heart of the home is a designer-inspired gourmet kitchen, featuring stunning quartz countertops, a spectacular waterfall centre island, built-in appliances, a gas cooktop, a premium backsplash, and upgraded cabinetry. A perfect setting for preparing memorable family meals or entertaining in style. The second level offers FIVE generously sized bedrooms with Closet and connected to the Washrooms. The impressive primary suite is a private oasis, complete with a custom His-Her closet and a luxurious spa-inspired 6-piece ensuite. An extensive list of thoughtful upgrades includes remote-controlled SKYLIGHT, Roller blinds, Pot lights, and a 9.1 Speaker System. Perfectly positioned close to top-rated schools, parks, shopping, public transit, and major highways including Hwy 407 and Hwy 401, this exceptional home offers the ideal combination of luxury, convenience, and location.NO HOME ON THE BACKSIDE and Basement Floor Finished with Laminate Vinyl.
13 Ixworth Circ, Brampton, Ontario, L6Y 6J8 加拿大
Information about the area around this property within a 5-minute walk.
 This website may only be used by consumers that have a bona fide interest in the purchase, sale, or lease of real estate of the type being offered via the website. The data relating to real estate on this website comes in part from the MLS® Reciprocity program of the Toronto Real Estate Board. The data is deemed reliable but is not guaranteed to be accurate.