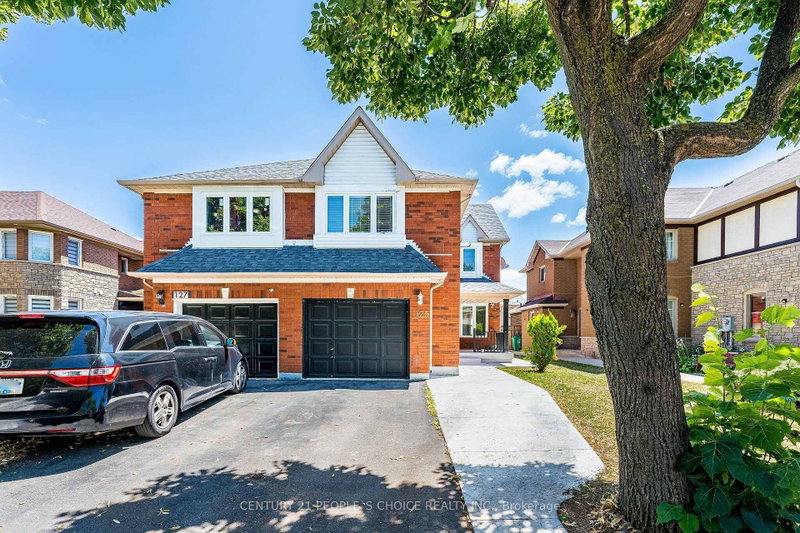
125 Rainforest Dr, Brampton, ON
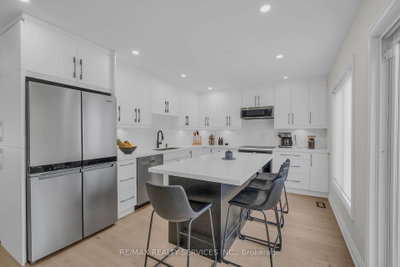
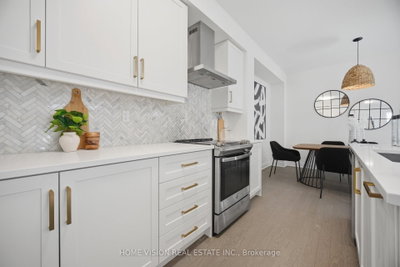
Bright, spacious, and thoughtfully designed, this home offers a highly functional layout with separate living and family rooms, perfect for both everyday living and entertaining. Master Bdrm With 4 Pcs Ensuite & Huge Closet! All Bedrooms & Stairs has new laminate flooring under the carpet. The basement is currently rented, providing excellent income potential. 3 Car Parking In Driveway!
125 Rainforest Dr, Brampton, Ontario, L6R 1A3 加拿大
Information about the area around this property within a 5-minute walk.
 This website may only be used by consumers that have a bona fide interest in the purchase, sale, or lease of real estate of the type being offered via the website. The data relating to real estate on this website comes in part from the MLS® Reciprocity program of the Toronto Real Estate Board. The data is deemed reliable but is not guaranteed to be accurate.