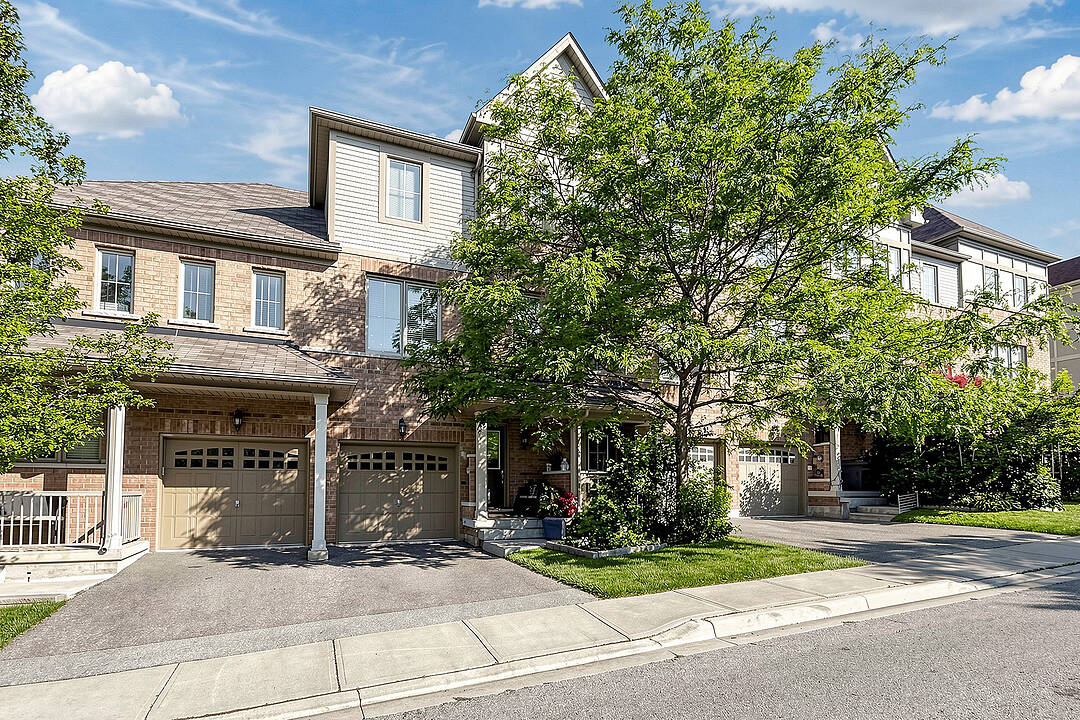

地区待售公寓Brampton
38 Cedar Lake Cres, Brampton, ON
- 3 臥室
- 4 浴室
- 跳到 事实
- 地区待售公寓Brampton
重要事实
- MLS® #: W13561060
- 物业编号: SIRC3501502
- 物业类型: 住宅, 公寓
- 类型: 现代风格
- 生活空间¹: 1800-1999 平方呎
- 卧室: 3
- 浴室: 4
- 额外的房间: Den
- 停车位: 2
- 产权类型: 共管公寓/分契物业
- 每月地层费用: $401
- 市政 税项 2026: $5,289
- 挂牌出售者:
- Brent Park
楼盘简介
Terracotta Village! Beautiful three bedroom townhome backing onto green space with a main floor family room & walkout to a private yard. Rare townhome with a balcony off the kitchen for barbecuing, morning coffee or an evening of relaxation. Combined living and dining room, ideal for entertaining. Spacious kitchen features island with breakfast bar, solid wood cabinetry, granite countertops, updated stainless steel appliances, breakfast room, walkout to balcony with a natural gas line for barbecue, plus kitchen window with views of the greenery behind. The property features south and west exposures that fill the space with natural light, complemented by a transom window above the patio door. Two vehicle parking - a garage with direct access to the foyer and a spot in the driveway, along with plenty of visitors parking. The primary bedroom has an ensuite bath and two closets complete with closet organizer. Second floor features 9Ft. ceilings, family room has partial 9Ft 5" ceilings. Main floor features family room, home office and two piece washroom. Nestled at the Mississauga/Brampton border in a family-friendly community and minutes to major highways (407/401/410), public transit, schools, shopping, parks, walking trails. Minutes to Meadowvale Conservation Area, Susan Fennell Sportsplex & South Fletcher's Branch Library. A quiet spot with no neighbours at the back, this well-kept home provides good value!
设施和服务
- Balcony
- 不锈钢用具
- 中央空调
- 停车场
- 壁炉
- 开敞式内部格局
- 洗衣房
- 硬木地板
- 空调
- 车库
- 连接浴室
房间
- 类型等级尺寸室内地面
- 家庭娱乐室总管道10' 2" x 16' 1.2"其他
- 起居室二楼16' 1.2" x 20' 2.9"其他
- 餐厅二楼0' x 0'其他
- 厨房二楼8' 7.1" x 13' 8.9"其他
- 早餐室二楼8' 8.7" x 12' 9.4"其他
- 其他三楼12' 9.4" x 13' 6.9"其他
- 卧室三楼7' 8.9" x 15' 7"其他
- 卧室三楼7' 8.9" x 12' 7.1"其他
向我询问更多信息
位置
38 Cedar Lake Cres, Brampton, Ontario, L6Y 0P9 加拿大
房产周边
Information about the area around this property within a 5-minute walk.
付款计算器
- $
- %$
- %
- 本金和利息 0
- 物业税 0
- 层 / 公寓楼层 0
销售者
Sotheby’s International Realty Canada
1867 Yonge Street, Suite 100
Toronto, 安大略, M4S 1Y5
类似房产查看所有类似物业
 This website may only be used by consumers that have a bona fide interest in the purchase, sale, or lease of real estate of the type being offered via the website. The data relating to real estate on this website comes in part from the MLS® Reciprocity program of the Toronto Real Estate Board. The data is deemed reliable but is not guaranteed to be accurate.
¹该数值指住宅建筑内部的总居住面积或物业地块面积。所有关于地块或房屋面积的信息均被视为可靠但不作保证,买方须自行核实。不同地区的测量定义可能有所不同。