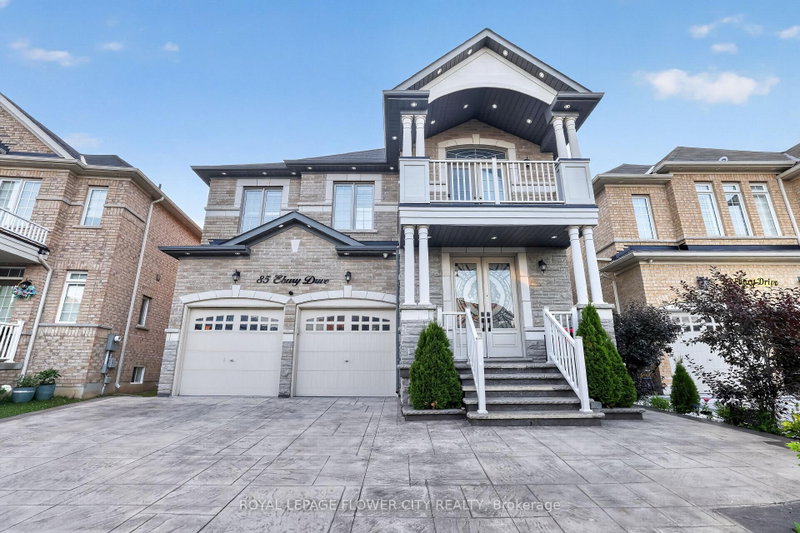
85 Ebury Dr, Brampton, ON
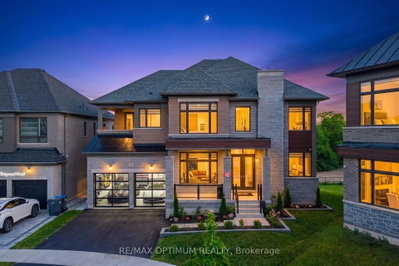
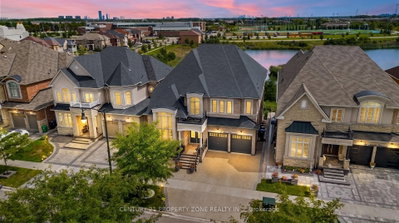
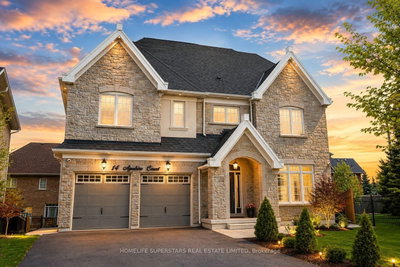
Presenting a premium 2-storey detached residence in the highly sought-after Credit Valley community. This carpet-free home offers an expansive layout featuring over 3,250 square feet of above-grade living space, plus a fully finished Legal basement apartment with a separate entrance. 5 Spacious bedrooms, hardwood flooring all over, smooth cielings, freshly painted. The main floor is designed with distinct living, dining, and family rooms, complemented by a dedicated den and a bright breakfast area adjacent to the kitchen. Upstairs, the second level hosts five bedrooms and three washrooms, providing ample space for a growing family. The lower level serves as an excellent extended family space or income potential asset, complete with a finished two-bedroom apartment and a separate rec room two additional washrooms. Positioned on a deep 111-foot lot with a 6-car parking capacity (2-car built-in garage and a 4-car driveway), Finished stampded concreted Driveway and concrete patio, Located near the major intersection of Chinguacousy and Queen, residents enjoy straightforward access to local transit, schools, and essential amenities.
85 Ebury Dr, Brampton, Ontario, L6X 0E6 加拿大
Information about the area around this property within a 5-minute walk.
 This website may only be used by consumers that have a bona fide interest in the purchase, sale, or lease of real estate of the type being offered via the website. The data relating to real estate on this website comes in part from the MLS® Reciprocity program of the Toronto Real Estate Board. The data is deemed reliable but is not guaranteed to be accurate.