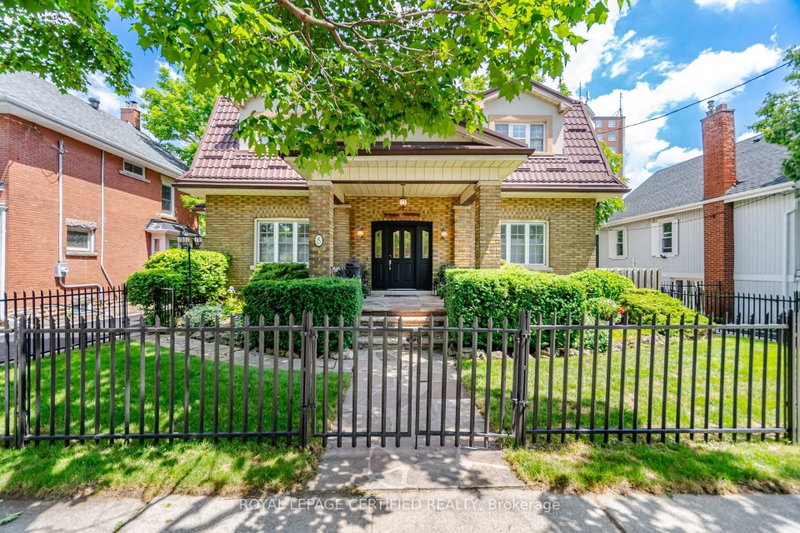

地区待售房屋Brampton
8 Elizabeth St S, Brampton, ON
- 3+1 臥室
- 3 浴室
- 跳到 事实
- 地区待售房屋Brampton
重要事实
- 挂牌出售者:
- ROYAL LEPAGE CERTIFIED REALTY
楼盘简介
Calling all professionals.....This sensational 3(+1) bedroom executive home in downtown Brampton boast over 3200 sqft. of tastefully decorated, luxurious living space combining the charm of yesteryear with all of today's sought after modern conveniences. The wrought iron main gate leads up to the early century style covered front porch into the grand foyer where the traditional floor plan is sure to impress. French door enclosed great room w/espresso hardwood floors, an array of picture windows and warming gas fireplace is the perfect place to unwind. The formal dining rm with beamed ceilings and richly stained colonial wainscotting leads into the spectacular modern kitchen " to die for " with high end designer finishes that include: travertine floors, custom cabinetry, cultured backsplash, a posh sit-up breakfast bar, built-in appliances, 6 burner commercial gas stove and a window filled eat-in area with gas stove & acoustic ceilings that w/o to ultra private sundeck overlooking your own " Muskoka ESQUE" backyard with gazebo television area and tranquil inground pool where family gatherings will be most enjoyed. There are 3 terriffic size upper floor bedrooms, modern luxurious 3pce bath and a separate entrance leading to a functional self-contained 1bdrm basement apartment ideal for a small professional practice. Im sure you'll agree that houses of this distinction are a rare find.....
下载和媒体
房间
- 类型等级尺寸室内地面
- 起居室底层14' 9.1" x 18' 9.5"其他
- 餐厅底层14' 3.2" x 16' 4.8"其他
- 厨房底层16' 1.2" x 18' 6.4"其他
- 早餐室底层9' 4.2" x 14' 11.9"其他
- 硬木二楼10' 4.8" x 12' 6.7"其他
- 卧室二楼12' 8.8" x 12' 4.8"其他
- 卧室二楼12' 1.6" x 14' 10.3"其他
- 洗衣房二楼6' 9.1" x 8' 3.2"其他
- 厨房地下室9' 8.9" x 12' 9.5"其他
- 康乐室地下室9' 4.5" x 12' 9.5"其他
- 卧室地下室12' 7.9" x 12' 9.5"其他
- 水电地下室8' 9.1" x 12' 9.5"其他
上市代理商
咨询更多信息
咨询更多信息
位置
8 Elizabeth St S, Brampton, Ontario, L6Y 1P8 加拿大
房产周边
Information about the area around this property within a 5-minute walk.
付款计算器
- $
- %$
- %
- 本金和利息 0
- 物业税 0
- 层 / 公寓楼层 0
类似房产查看所有类似物业
 This website may only be used by consumers that have a bona fide interest in the purchase, sale, or lease of real estate of the type being offered via the website. The data relating to real estate on this website comes in part from the MLS® Reciprocity program of the Toronto Real Estate Board. The data is deemed reliable but is not guaranteed to be accurate.
¹该数值指住宅建筑内部的总居住面积或物业地块面积。所有关于地块或房屋面积的信息均被视为可靠但不作保证,买方须自行核实。不同地区的测量定义可能有所不同。