
地区待售房屋Trent Hills
2877 10th Line E, Trent Hills, ON
- 1+2 臥室
- 3 浴室
- 跳到 事实
- 地区待售房屋Trent Hills
重要事实
- 挂牌出售者:
- RE/MAX HALLMARK EASTERN REALTY
楼盘简介
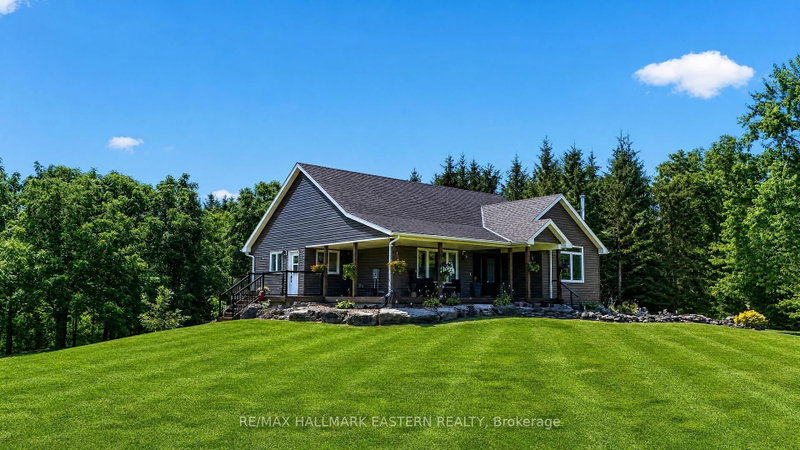
Welcome to 2877 10th Line E in beautiful Trent Hills! Perched on a private 1.78-acre lot, this custom-built home offers exceptional finishes, thoughtful updates, and plenty of space for the entire family. A covered wrap-around porch welcomes you into the bright, open-concept main floor, featuring new flooring throughout and a stunning custom kitchen completed in 2026 with quartz countertops and ample space for gathering and entertaining. The spacious dining area opens onto a large covered deck overlooking the fully fenced backyard and peaceful wooded setting. The impressive main-floor primary suite offers a true retreat, complete with a spa-like ensuite and extensive walk-in closet. Recently updated bathrooms and main-floor lighting add to the home's fresh, move-in-ready feel. The fully finished walkout basement provides exceptional additional living space with two spacious bedrooms, a third 4-piece bathroom, in-floor radiant heating, and a natural wood-burning fireplace. Walk out to your private covered porch, already wired and ready for a hot tub. Located just 10 minutes from Campbellford for shopping, dining, and everyday amenities, and a short walk to Crowe Bay on the Trent River, this property offers the perfect combination of privacy and convenience. Custom homes with this much space, privacy, and attention to detail rarely come to market. Come experience everything 2877 10th Line E has to offer!
下载和媒体
房间
上市代理商
咨询更多信息
咨询更多信息
位置
2877 10th Line E, Trent Hills, Ontario, K0L 1L0 加拿大
房产周边
Information about the area around this property within a 5-minute walk.
付款计算器
- $
- %$
- %
- 本金和利息 0
- 物业税 0
- 层 / 公寓楼层 0
类似房产查看所有类似物业
 This website may only be used by consumers that have a bona fide interest in the purchase, sale, or lease of real estate of the type being offered via the website. The data relating to real estate on this website comes in part from the MLS® Reciprocity program of the Toronto Real Estate Board. The data is deemed reliable but is not guaranteed to be accurate.
¹该数值指住宅建筑内部的总居住面积或物业地块面积。所有关于地块或房屋面积的信息均被视为可靠但不作保证,买方须自行核实。不同地区的测量定义可能有所不同。