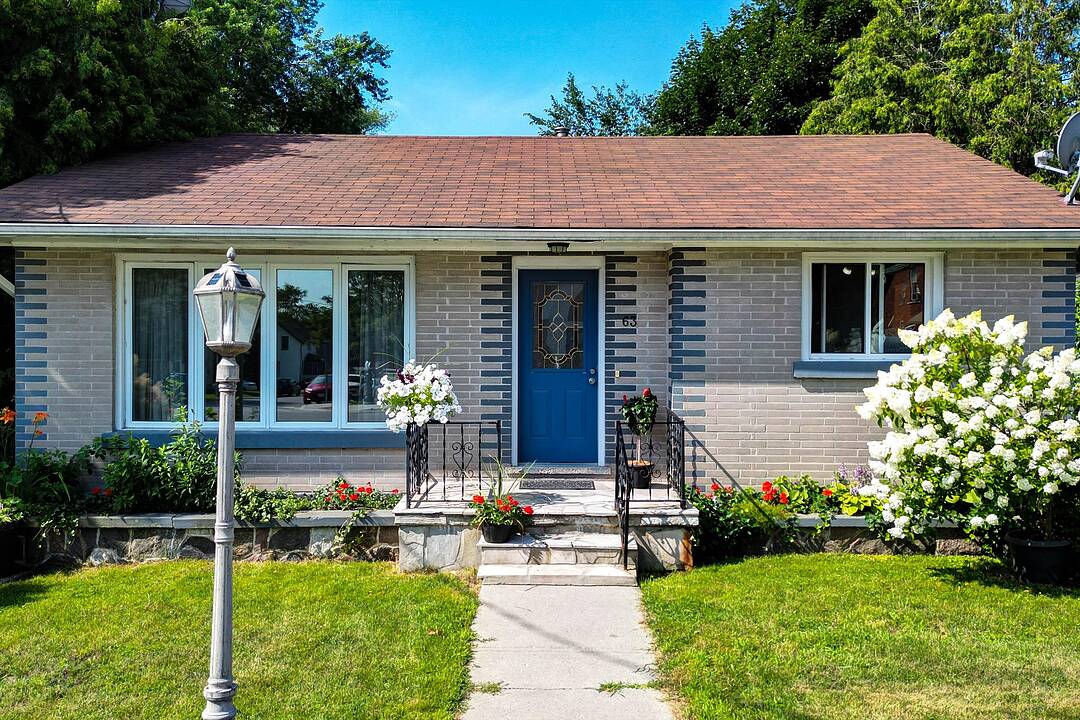

地区待售房屋Trent Hills
63 Main St, Trent Hills, ON
- 2+1 臥室
- 2 浴室
- 1,074 平方呎 住宅
- 跳到 事实
- 地区待售房屋Trent Hills
重要事实
- 挂牌出售者:
- Jackson Thurling, Randall Pearle
楼盘简介
Classic mid-century brick bungalow nestled among historic homes on Main Street in the vibrant arts village of Warkworth, just waiting for you to make it your own. A wonderful opportunity for first-time buyers, investors, or those looking to downsize, this charming home is larger than it appears and offers a bright, welcoming interior with generously sized principal rooms, a spacious eat-in kitchen, a separate dining room, and an open, airy feel.
Thoughtful updates over the years include the kitchen, bathrooms, windows, and roof (2018), while the opening of select walls has enhanced the flow of the home. Additional features such as cornice mouldings, upgraded baseboards, interior doors, a sunroom, and a greenhouse/potting shed below create a home that is both functional and full of character, especially for gardening enthusiasts.
The partially finished basement features a separate entrance, offering excellent potential for a spacious in-law suite. Parking for two vehicles is available in tandem, with the possibility of expanding. Surrounded by mature trees, the property enjoys exceptional privacy, while the large, mostly fenced backyard is beautifully framed by shrubs and perennial gardens, creating a peaceful setting ideal for relaxing, entertaining, or even adding a pool.
Enjoy the convenience of walking to Warkworth's cafés, restaurants, shops, galleries, post office, library, and LCBO. Three golf courses, farmers' markets, and the new YMCA are all just minutes away. Recently featured by The Globe and Mail and the Toronto Star as one of Ontario's top destinations, Warkworth continues to grow in popularity while retaining its small-town charm. Located approximately 90 minutes from the GTA, 30 minutes to VIA Rail in Cobourg, and just 15 minutes to Campbellford for hospital and full services, this property offers outstanding lifestyle appeal and endless possibilities in one of Ontario's most admired communities.
Experience the magic of Warkworth!
设施和服务
- Eat in Kitchen
- 中央空调
- 停车场
- 后院
- 地下室 – 未装修
- 森林
- 空调
- 花园
- 高尔夫
房间
- 类型等级尺寸室内地面
- 起居室总管道11' 3.4" x 21' 1.9"其他
- 厨房总管道10' 5.9" x 12' 2.8"其他
- 餐厅总管道8' 7.5" x 13' 1.4"其他
- 日光浴室/日光浴室总管道12' 4.8" x 13' 3.8"其他
- 其他总管道12' 4.8" x 13' 6.5"其他
- 卧室总管道8' 7.5" x 13' 1.4"其他
- 家庭娱乐室地下室12' 6" x 23' 10.2"其他
- 其他地下室11' 8.1" x 13' 5"其他
- 洗衣房地下室12' 4.4" x 19' 4.2"其他
- 水电地下室8' 11.8" x 19' 4.2"其他
向我们咨询更多信息
位置
63 Main St, Trent Hills, Ontario, K0K 3K0 加拿大
房产周边
Information about the area around this property within a 5-minute walk.
付款计算器
- $
- %$
- %
- 本金和利息 0
- 物业税 0
- 层 / 公寓楼层 0
销售者
Sotheby’s International Realty Canada
1867 Yonge Street, Suite 100
Toronto, 安大略, M4S 1Y5
类似房产查看所有类似物业
 This website may only be used by consumers that have a bona fide interest in the purchase, sale, or lease of real estate of the type being offered via the website. The data relating to real estate on this website comes in part from the MLS® Reciprocity program of the Toronto Real Estate Board. The data is deemed reliable but is not guaranteed to be accurate.
¹该数值指住宅建筑内部的总居住面积或物业地块面积。所有关于地块或房屋面积的信息均被视为可靠但不作保证,买方须自行核实。不同地区的测量定义可能有所不同。