
地区待售房屋Prince Edward County
388 South Big Island Rd, Prince Edward County, ON
- 1+2 臥室
- 3 浴室
- 跳到 事实
- 地区待售房屋Prince Edward County
重要事实
- 挂牌出售者:
- Harvey Kalles Real Estate Ltd.
楼盘简介
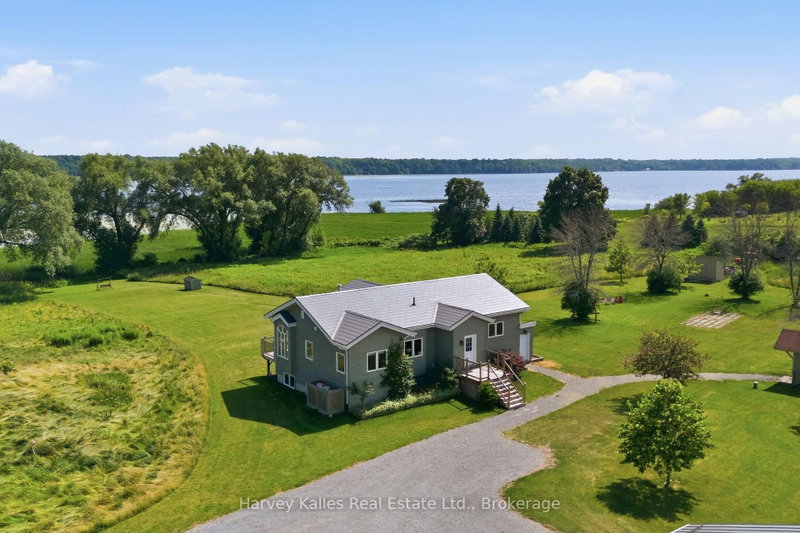
OPEN HOUSE Sunday July 26, 11am - 12:30pm. Leave the noise behind and embrace a waterfront lifestyle defined by privacy, nature, and room to explore. Set on 19.5 acres with approx. 3 acres of manicured lawn, this exceptional property offers peaceful seclusion, panoramic views, and a shoreline path perfect for morning walks, birdwatching, and evenings overlooking the water. Designed to embrace its surroundings, this 1,490 sq.ft. Viceroy home is filled with natural light, featuring soaring vaulted ceilings and expansive windows. Custom-crafted by a fine furniture maker, the interior showcases handcrafted kitchen cabinetry, a striking fireplace mantel, built-in office cabinetry, and custom bathroom finishes that add warmth and character throughout.The open-concept main floor is ideal for everyday living and entertaining, with a spacious kitchen offering stainless steel appliances and a central island. The dining area opens to the back deck, while the living room is anchored by a fireplace beneath the vaulted ceiling. A dedicated office, powder room, and spacious primary suite with a walk-in closet and ensuite featuring a soaker tub and steam shower complete the main level. The finished lower level expands the living space to a total of ~2,300 sq. ft.with two additional bedrooms, a full bath, family room, and workshop with external entry.The 1,700 sq. ft. detached three-bay garage includes a heated workspace and oversized bay, and a serviced trailer pad with hydro, seasonal water, and septic provides flexibility for family or guests. The property is equipped with 400 amps of dedicated power for the home, workshop, garage, and trailer pad, while a 16 kW Generac provides backup power to the house and workshop. Three storage sheds, a pump house, and an irrigation system drawing from Muscote Bay complete this exceptional offering. This is a property where every season invites a new adventure.
下载和媒体
房间
- 类型等级尺寸室内地面
- 门厅总管道11' 3.4" x 7' 9.3"其他
- 洗手间总管道7' 6.9" x 3' 2.1"其他
- 厨房总管道13' 1.8" x 15' 5.8"其他
- 餐厅总管道11' 9.7" x 16' 8.3"其他
- 起居室总管道19' 7.4" x 21' 11.7"其他
- 家庭办公室总管道8' 10.6" x 9' 11.2"其他
- 其他总管道12' 3.2" x 12' 11.9"其他
- 洗手间总管道17' 4.6" x 11' 8.5"其他
- 康乐室下层18' 9.5" x 18' 11.1"其他
- 卧室下层9' 10.1" x 11' 3"其他
- 卧室下层9' 10.8" x 10' 11.8"其他
- 其他下层6' 6.7" x 11' 10.7"其他
- 洗衣房下层6' 4.3" x 5' 6.9"其他
- 洗手间下层8' 4.5" x 4' 10.6"其他
- 水电下层8' 6.3" x 7' 8.1"其他
- 工作坊下层23' 5.8" x 17' 1.5"其他
上市代理商
咨询更多信息
咨询更多信息
位置
388 South Big Island Rd, Prince Edward County, Ontario, K0K 1W0 加拿大
房产周边
Information about the area around this property within a 5-minute walk.
付款计算器
- $
- %$
- %
- 本金和利息 0
- 物业税 0
- 层 / 公寓楼层 0
类似房产查看所有类似物业
 This website may only be used by consumers that have a bona fide interest in the purchase, sale, or lease of real estate of the type being offered via the website. The data relating to real estate on this website comes in part from the MLS® Reciprocity program of the Toronto Real Estate Board. The data is deemed reliable but is not guaranteed to be accurate.
¹该数值指住宅建筑内部的总居住面积或物业地块面积。所有关于地块或房屋面积的信息均被视为可靠但不作保证,买方须自行核实。不同地区的测量定义可能有所不同。