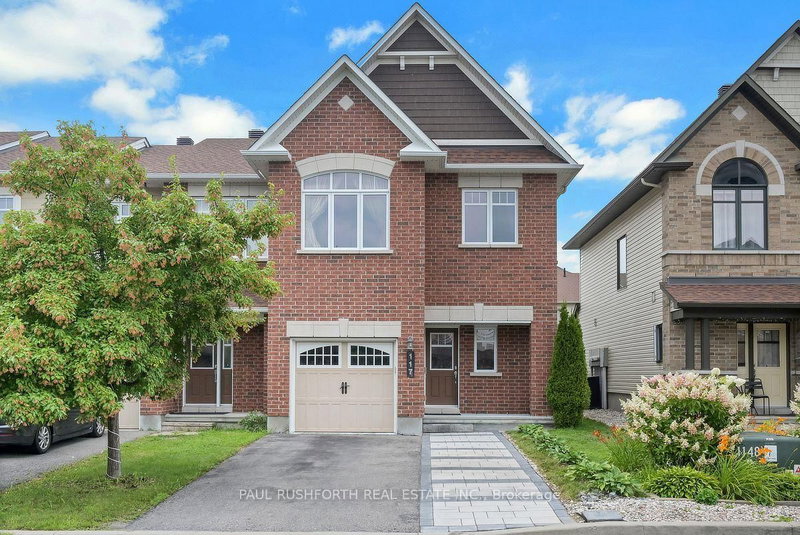

地区待售联体别墅Ottawa
117 Lerta Way, Ottawa, ON
- 4 臥室
- 4 浴室
- 跳到 事实
- 地区待售联体别墅Ottawa
重要事实
- 挂牌出售者:
- PAUL RUSHFORTH REAL ESTATE INC.
楼盘简介
Welcome to this impeccably maintained Minto Mulberry II end-unit townhome, lovingly cared for by its original owner since 2014. Enjoy extra privacy, added natural light, a private single driveway (not shared with neighbours!), and the overall feel of a semi-detached home. Offering 4 bedrooms above grade, 3.5 bathrooms, and a fully finished basement, this spacious layout combines thoughtful upgrades, quality finishes, and comfortable living. The main level features beautiful hardwood flooring, upgraded tile, upgraded stair railings, quartz countertops throughout the kitchen and bathrooms, an extra kitchen pantry for abundant storage, and stylish kitchen backsplash. The kitchen comes fully equipped with stainless steel appliances, including a Bosch gas range and dishwasher. The fully finished basement provides excellent additional living space, featuring a comfortable family room with fireplace, dedicated office, full 3-piece bathroom, finished laundry room, and large window that brings in plenty of natural light. Ideal for a growing family, guests, or working from home. Enjoy the convenience of an attached garage equipped with a door opener, two tire storage racks, and wall-mounted heavy-duty wooden storage shelves, plus parking for up to 4 vehicles total. Step outside to your fully fenced, private backyard complete with natural gas BBQ hookup, perfect for outdoor entertaining. Additional highlights include an owned tankless water heater (replaced 2023). The home has been freshly painted, features freshly deep-cleaned carpets, and is ENERGY STAR rated for added efficiency and peace of mind. Located close to a long list of amenities including transit, top-rated schools, shopping, parks, and more. Don't miss this gem!
下载和媒体
房间
- 类型等级尺寸室内地面
- 洗手间总管道4' 9.8" x 5' 6.5"其他
- 早餐室总管道9' 4.9" x 9' 5.3"其他
- 餐厅总管道11' 2.8" x 14' 4.8"其他
- 厨房总管道10' 2" x 7' 10.4"其他
- 起居室总管道16' 7.2" x 11' 10.9"其他
- 洗手间二楼7' 1.8" x 7' 10.4"其他
- 洗手间二楼10' 8.6" x 8' 5.9"其他
- 卧室二楼10' 7.1" x 8' 10.6"其他
- 卧室二楼12' 2" x 10' 4.8"其他
- 卧室二楼10' 7.5" x 10' 7.8"其他
- 其他二楼16' 5.2" x 13' 11.7"其他
- 洗手间地下室8' 4.5" x 6' 2"其他
- 洗衣房地下室9' 1.8" x 6' 1.2"其他
- 家庭办公室地下室15' 5.4" x 10' 5.1"其他
- 康乐室地下室22' 3.7" x 15' 7.4"其他
- 水电地下室10' 7.8" x 8' 3.2"其他
上市代理商
咨询更多信息
咨询更多信息
位置
117 Lerta Way, Ottawa, Ontario, K4A 0W5 加拿大
房产周边
Information about the area around this property within a 5-minute walk.
付款计算器
- $
- %$
- %
- 本金和利息 0
- 物业税 0
- 层 / 公寓楼层 0
类似房产查看所有类似物业
 This website may only be used by consumers that have a bona fide interest in the purchase, sale, or lease of real estate of the type being offered via the website. The data relating to real estate on this website comes in part from the MLS® Reciprocity program of the Toronto Real Estate Board. The data is deemed reliable but is not guaranteed to be accurate.
¹该数值指住宅建筑内部的总居住面积或物业地块面积。所有关于地块或房屋面积的信息均被视为可靠但不作保证,买方须自行核实。不同地区的测量定义可能有所不同。