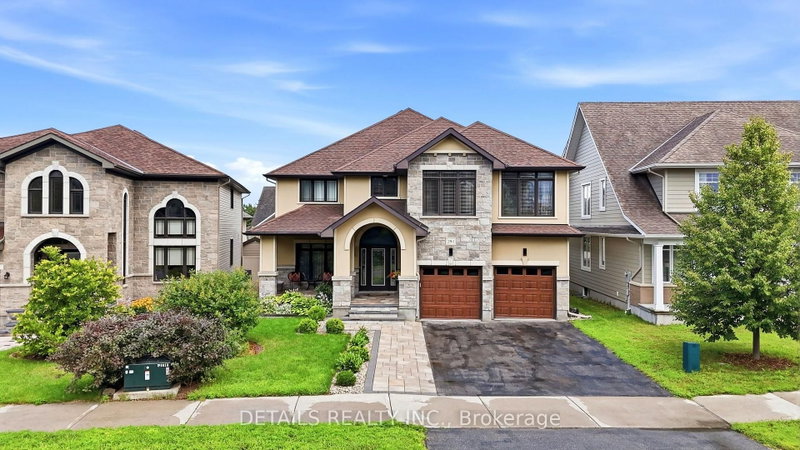

地区待售房屋Ottawa
293 Huntsville Dr, Ottawa, ON
- 4+1 臥室
- 5 浴室
- 跳到 事实
- 地区待售房屋Ottawa
重要事实
- 挂牌出售者:
- DETAILS REALTY INC.
楼盘简介
Welcome to executive luxury living at its finest in the highly coveted, upscale enclave of Richardson Ridge. From the moment you arrive, the striking architectural presence of the premium stucco and stone facade sets a sophisticated tone for this magnificent residence. Perfectly situated on an exclusive one-way street, this rare premium lot offers unparalleled privacy and a serene setting with absolutely no front neighbours-a true sanctuary in the heart of a vibrant community.Step inside to discover a flawlessly designed, sun-drenched layout boasting impressive 9-foot ceilings on the first floor, five spacious bedrooms, and five full bathrooms. The family room commands attention with its dramatic 18-foot opening, creating a magnificent, soaring atmosphere that amplifies the home's sense of grand scale. Elegant ceramic tile and pristine hardwood flooring flow seamlessly across both the first and second levels, completely eliminating carpet for a clean, timeless aesthetic. The heart of the home features a gourmet chef's kitchen outfitted with premium, high-end appliances, custom cabinetry, and exquisite finishes perfect for effortless family living or grand-scale entertaining.The luxury extends outdoors to a private backyard oasis, showcasing over $250,000 in spectacular, professional custom landscaping. Whether hosting sophisticated summer soirées or enjoying quiet family evenings, this outdoor space delivers a resort-like experience. Downstairs, the beautifully finished basement expands your living footprint, offering a versatile recreation area and a convenient full bathroom-ideal for a nanny suite, guest quarters, or a premium home theater. A perfect blend of architectural excellence, high-end finishes, and an unmatched location, this turnkey property is an absolute must-see for the discerning buyer.
房间
- 类型等级尺寸室内地面
- 门厅底层9' 10.1" x 9' 10.1"其他
- 起居室底层13' 1.4" x 12' 11.9"其他
- 餐厅底层12' 2.8" x 12' 9.9"其他
- 厨房底层15' 6.6" x 14' 6.8"其他
- 家庭娱乐室底层14' 10.7" x 17' 1.9"其他
- 餐厅底层8' 5.9" x 13' 10.9"其他
- 家庭办公室底层11' 3.8" x 10' 11.8"其他
- 洗手间底层5' 11.6" x 7' 9.7"其他
- 卧室二楼13' 10.9" x 17' 2.6"其他
- 洗手间二楼13' 9.7" x 15' 2.6"其他
- 其他二楼4' 9.8" x 7' 10.8"其他
- 卧室二楼10' 8.6" x 11' 10.9"其他
- 洗手间二楼7' 7.7" x 8' 3.9"其他
- 卧室二楼11' 6.9" x 11' 10.9"其他
- 卧室二楼11' 6.9" x 11' 10.9"其他
- 洗手间二楼8' 10.6" x 9' 10.8"其他
- 洗衣房二楼6' 11.8" x 6' 11.8"其他
- 其他二楼4' 2.7" x 7' 10.8"其他
- 卧室地下室12' 9.4" x 12' 9.4"其他
- 洗手间地下室26' 2.9" x 10' 11.8"其他
上市代理商
咨询更多信息
咨询更多信息
位置
293 Huntsville Dr, Ottawa, Ontario, K2T 0H1 加拿大
房产周边
Information about the area around this property within a 5-minute walk.
付款计算器
- $
- %$
- %
- 本金和利息 0
- 物业税 0
- 层 / 公寓楼层 0
类似房产查看所有类似物业
 This website may only be used by consumers that have a bona fide interest in the purchase, sale, or lease of real estate of the type being offered via the website. The data relating to real estate on this website comes in part from the MLS® Reciprocity program of the Toronto Real Estate Board. The data is deemed reliable but is not guaranteed to be accurate.
¹该数值指住宅建筑内部的总居住面积或物业地块面积。所有关于地块或房屋面积的信息均被视为可靠但不作保证,买方须自行核实。不同地区的测量定义可能有所不同。