
地区待售房屋Ottawa
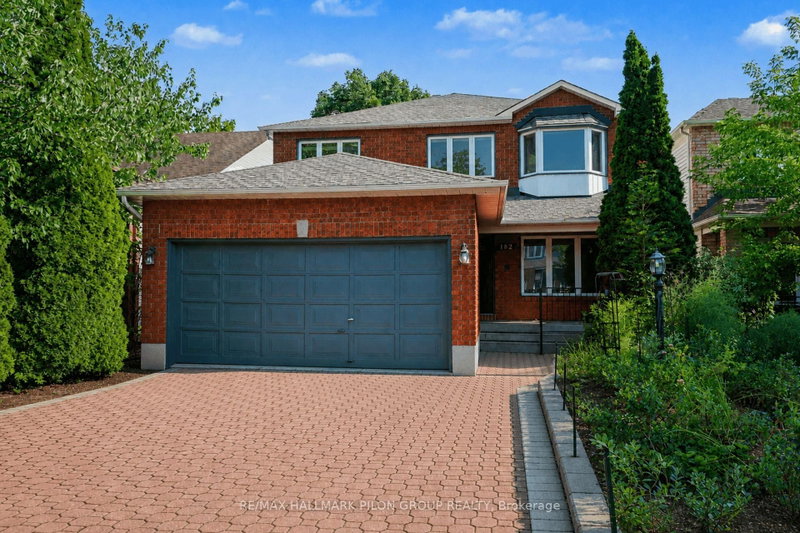
182 Twyford St, Ottawa, ON
- 4+1 臥室
- 4 浴室
- 跳到 事实
- 地区待售房屋Ottawa
重要事实
- 挂牌出售者:
- RE/MAX HALLMARK PILON GROUP REALTY
楼盘简介
Welcome to this spacious all-brick 2-storey family home offering over 2400 sqft above grade in one of Ottawa's most convenient neighbourhoods. Ideally located close to shopping, parks, schools, transit, & everyday amenities, this well-maintained home combines generous living space w/extensive updates throughout. The main level features a bright eat-in kitchen overlooking the backyard, large family room, formal living & dining rooms, & a functional layout perfect for both everyday living and entertaining. Upstairs you'll find 4 spacious bedrooms, including a generous primary suite complete w/its own ensuite bathroom, along w/an additional full bath. The finished LL adds valuable living space & is highlighted by an incredible custom-built home theatre that will impress even the most discerning movie enthusiast. Professionally designed w/double-wall construction, 4 layers of Type X drywall with Green Glue, commercial theatre carpeting, custom acoustic panels, 4 dedicated electrical circuits, & wired for a full 7.2.4 Dolby Atmos surround sound system. The theatre includes premium KEF speakers throughout, dual HSU subwoofers, a Denon 11.2-channel receiver, Panasonic 4K Blu-ray player, Epson Home Cinema 5050UB 4K projector, stunning 150" Elunevision Reference Studio screen, & Valencia Syracuse top-grain leather theatre seating, creating a true cinematic experience right at home. Major updates provide peace of mind, including a new Bryant high-efficiency furnace & air conditioner (2024), a new roof with 50yr shingles & a 25-year labour warranty (2024), luxury Karndean Korlok commercial-grade flooring (2020), & a renovated basement (2020). Complete w/double-car garage & a spacious backyard offering plenty of room for family gatherings & outdoor enjoyment, this is a rare opportunity to own a move-in ready home that offers exceptional value, outstanding updates, & one of the finest private home theatre experiences you'll find. Photos virtually staged.
下载和媒体
房间
- 类型等级尺寸室内地面
- 门厅总管道5' 10.8" x 4' 9.8"其他
- 起居室总管道18' 9.2" x 11' 5"其他
- 家庭娱乐室总管道20' 8" x 9' 8.9"其他
- 餐厅总管道14' 11.1" x 11' 3.8"其他
- 厨房总管道12' 2.8" x 11' 3.8"其他
- 早餐室总管道12' 2.8" x 8' 2"其他
- 洗衣房总管道5' 10.8" x 9' 8.9"其他
- 其他二楼18' 2.1" x 18' 11.9"其他
- 卧室二楼17' 11.1" x 10' 2.8"其他
- 卧室二楼13' 5" x 10' 7.9"其他
- 卧室二楼9' 10.8" x 12' 8.8"其他
- 媒体/娱乐下层15' 5.8" x 20' 4"其他
- 水电下层20' 6" x 9' 8.9"其他
- 卧室下层21' 10.2" x 11' 1.8"其他
上市代理商
咨询更多信息
咨询更多信息
位置
182 Twyford St, Ottawa, Ontario, K1V 0V8 加拿大
房产周边
Information about the area around this property within a 5-minute walk.
付款计算器
- $
- %$
- %
- 本金和利息 0
- 物业税 0
- 层 / 公寓楼层 0
类似房产查看所有类似物业
 This website may only be used by consumers that have a bona fide interest in the purchase, sale, or lease of real estate of the type being offered via the website. The data relating to real estate on this website comes in part from the MLS® Reciprocity program of the Toronto Real Estate Board. The data is deemed reliable but is not guaranteed to be accurate.
¹该数值指住宅建筑内部的总居住面积或物业地块面积。所有关于地块或房屋面积的信息均被视为可靠但不作保证,买方须自行核实。不同地区的测量定义可能有所不同。