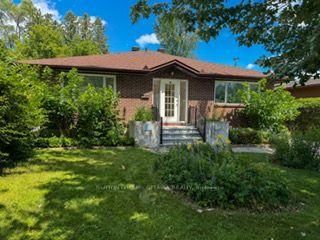

地区待售房屋Ottawa
767 Claude St, Ottawa, ON
- 4 臥室
- 3 浴室
- 跳到 事实
- 地区待售房屋Ottawa
重要事实
- 挂牌出售者:
- SUTTON GROUP - OTTAWA REALTY
楼盘简介
A spacious & sunlit bungalow (w/'89 addition)on a quiet tree-lined residential street (with a sidewalk)w/4 main flr bedrooms & 3 bthrms ( 2 on main flr are 4pce), with a 1989 front & rear addition on the home. Plus an oversized 51 x 122.39 ft lot. You'll find an open & friendly lvgrm with hdwd flrs & many large windows. a terrific Foyer, bright & made for greeting friends, & winter clothes. The large primary bedroom faces the front yard, with a 4-pce bathroom immediately beside it. In the other 3 main floor bedrooms, one has a skylight & the other 2 overlook the rear solarium (with a gardeners dream planting area) & backyard greenery. a functional kitchen w/upgraded fridge('20) & adjacent open diningroom. The roof itself was redone in '02 & reshingled in '16. basement features a spacious recroom, a den, and another room plus a 3-pce bthrm & utility/furnace('16) room w/upgraded dryer('25). There is a large-paver laneway for 4+cars & 1 garage spot. The home is in a quiet & peaceful nook of real estate, with, for the kids, 'Forbes Park' at the north end. The south end of Claude St. is a Cul de sac, resulting in less traffic and a community feel. Yet, close to shopping, transportation, schools and hospitals-perfect for all ages.Don't miss this opportunity!
房间
- 类型等级尺寸室内地面
- 起居室总管道14' 1.2" x 19' 2.3"其他
- 厨房总管道7' 7.3" x 10' 2.8"其他
- 餐厅总管道10' 2.4" x 10' 7.9"其他
- 其他总管道12' 6" x 13' 8.1"其他
- 门厅总管道7' 6.4" x 9' 6.6"其他
- 卧室总管道11' 4.2" x 11' 10.9"其他
- 卧室总管道11' 7.3" x 12' 4.8"其他
- 卧室总管道10' 5.5" x 10' 7.1"其他
- 日光浴室/日光浴室中间8' 5.9" x 25' 6.2"其他
- 其他地下室10' 6.7" x 12' 7.5"其他
- 书房地下室11' 6.5" x 12' 7.5"其他
- 康乐室地下室14' 3.6" x 16' 4.8"其他
- 水电地下室11' 5.7" x 23' 3.7"其他
上市代理商
咨询更多信息
咨询更多信息
位置
767 Claude St, Ottawa, Ontario, K1K 2S1 加拿大
房产周边
Information about the area around this property within a 5-minute walk.
付款计算器
- $
- %$
- %
- 本金和利息 0
- 物业税 0
- 层 / 公寓楼层 0
类似房产查看所有类似物业
 This website may only be used by consumers that have a bona fide interest in the purchase, sale, or lease of real estate of the type being offered via the website. The data relating to real estate on this website comes in part from the MLS® Reciprocity program of the Toronto Real Estate Board. The data is deemed reliable but is not guaranteed to be accurate.
¹该数值指住宅建筑内部的总居住面积或物业地块面积。所有关于地块或房屋面积的信息均被视为可靠但不作保证,买方须自行核实。不同地区的测量定义可能有所不同。