
地区待售房屋Kingston
2 Stonehead Circ, Kingston, ON
- 2+2 臥室
- 2 浴室
- 跳到 事实
- 地区待售房屋Kingston
重要事实
- 挂牌出售者:
- SUTTON GROUP-MASTERS REALTY INC., BROKERAGE
楼盘简介
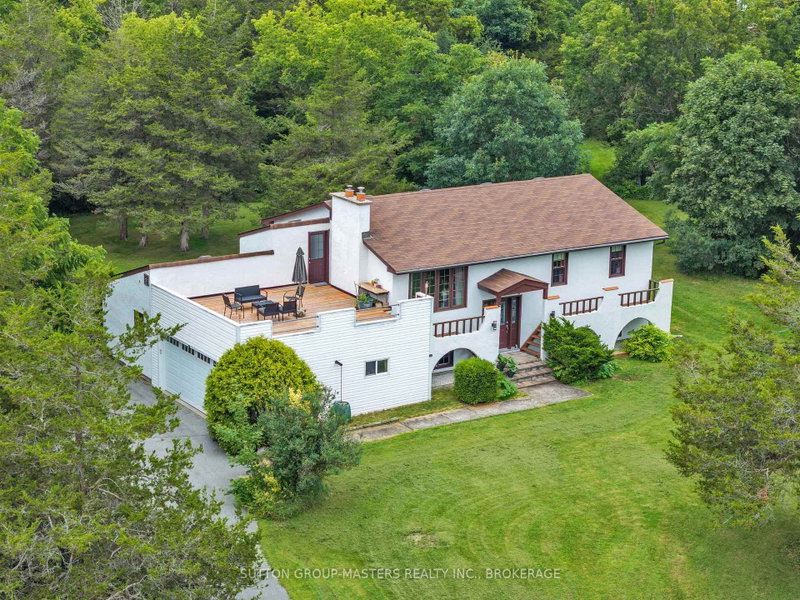
Imagine being able to disconnect before you even arrive home. As you leave the busyness of the day behind, your drive home becomes part of the experience-turning into Bateau Channel Estates, with glimpses of the St. Lawrence River in view and the quiet of the neighbourhood welcoming you home. This exceptional elevated bungalow offers the space, privacy, and setting to create the lifestyle you've been imagining. With four bedrooms and two full bathrooms, the home provides two bedrooms conveniently located on the main level and two additional bedrooms on the lower level. The living spaces offer comfortable room for family living and entertaining, with fireplaces featured in both the living room and recreation room. Picture summer mornings with your coffee on the impressive 20.6' x 23' roof deck, surrounded by mature trees and the peaceful sounds of nature. The private one-acre setting creates a wonderful sense of seclusion, while the exclusive use of a two-acre private community park on the St. Lawrence River gives you access to a spectacular shared waterfront setting. Spend an afternoon by the water, launch a kayak, enjoy the outdoors, or simply sit and take in the beauty of the river. Inside, the home offers warmth, character, and distinctive architectural appeal. The Mediterranean-inspired exterior and elevated bungalow design give the home a personality all it's own.The property is priced with the opportunity for future updates in mind, giving you the freedom to take the existing foundation and gradually transform the spaces to suit your own taste, lifestyle, and vision. Imagine choosing the finishes, refreshing the kitchen or bathrooms, and creating a home that feels unmistakably yours-rather than paying a premium for someone else's renovations.A rare opportunity to own an executive estate property in Bateau Channel Estates, combining generous living space, a double garage, mature private grounds, shared river access, and the tranquility of a quiet cul-de-sac.
下载和媒体
房间
- 类型等级尺寸室内地面
- 卧室总管道13' 11.7" x 13' 4.6"其他
- 卧室总管道11' 3.8" x 10' 4.7"其他
- 厨房总管道13' 10.8" x 9' 10.8"其他
- 餐厅总管道11' 11.7" x 8' 11"其他
- 洗手间总管道4' 9.8" x 7' 8.1"其他
- 洗手间总管道7' 9.7" x 8' 9.9"其他
- 前厅底层19' 2.3" x 13' 6.9"其他
- 洗衣房底层8' 5.5" x 5' 6.1"其他
- 康乐室下层19' 11.3" x 25' 7"其他
- 卧室下层16' 10.7" x 12' 5.2"其他
- 卧室下层11' 1.4" x 12' 7.5"其他
- 水电下层7' 8.5" x 8' 10.2"其他
上市代理商
咨询更多信息
咨询更多信息
位置
2 Stonehead Circ, Kingston, Ontario, K7L 4V1 加拿大
房产周边
Information about the area around this property within a 5-minute walk.
付款计算器
- $
- %$
- %
- 本金和利息 0
- 物业税 0
- 层 / 公寓楼层 0
类似房产查看所有类似物业
 This website may only be used by consumers that have a bona fide interest in the purchase, sale, or lease of real estate of the type being offered via the website. The data relating to real estate on this website comes in part from the MLS® Reciprocity program of the Toronto Real Estate Board. The data is deemed reliable but is not guaranteed to be accurate.
¹该数值指住宅建筑内部的总居住面积或物业地块面积。所有关于地块或房屋面积的信息均被视为可靠但不作保证,买方须自行核实。不同地区的测量定义可能有所不同。